
|

|
| 2662 Blind Bay Road Blind Bay V0E1H1 |
|
| Price : $1,145,000 |
Listing ID : 10401277
|
4 
|
4 
|
| Property Type : Single Family |
Building Type : House |
| Title : Freehold |
Finished Area : 3160 sqft |
| Built in : 1999 |
Total Parking Spaces : 8 |
|
|
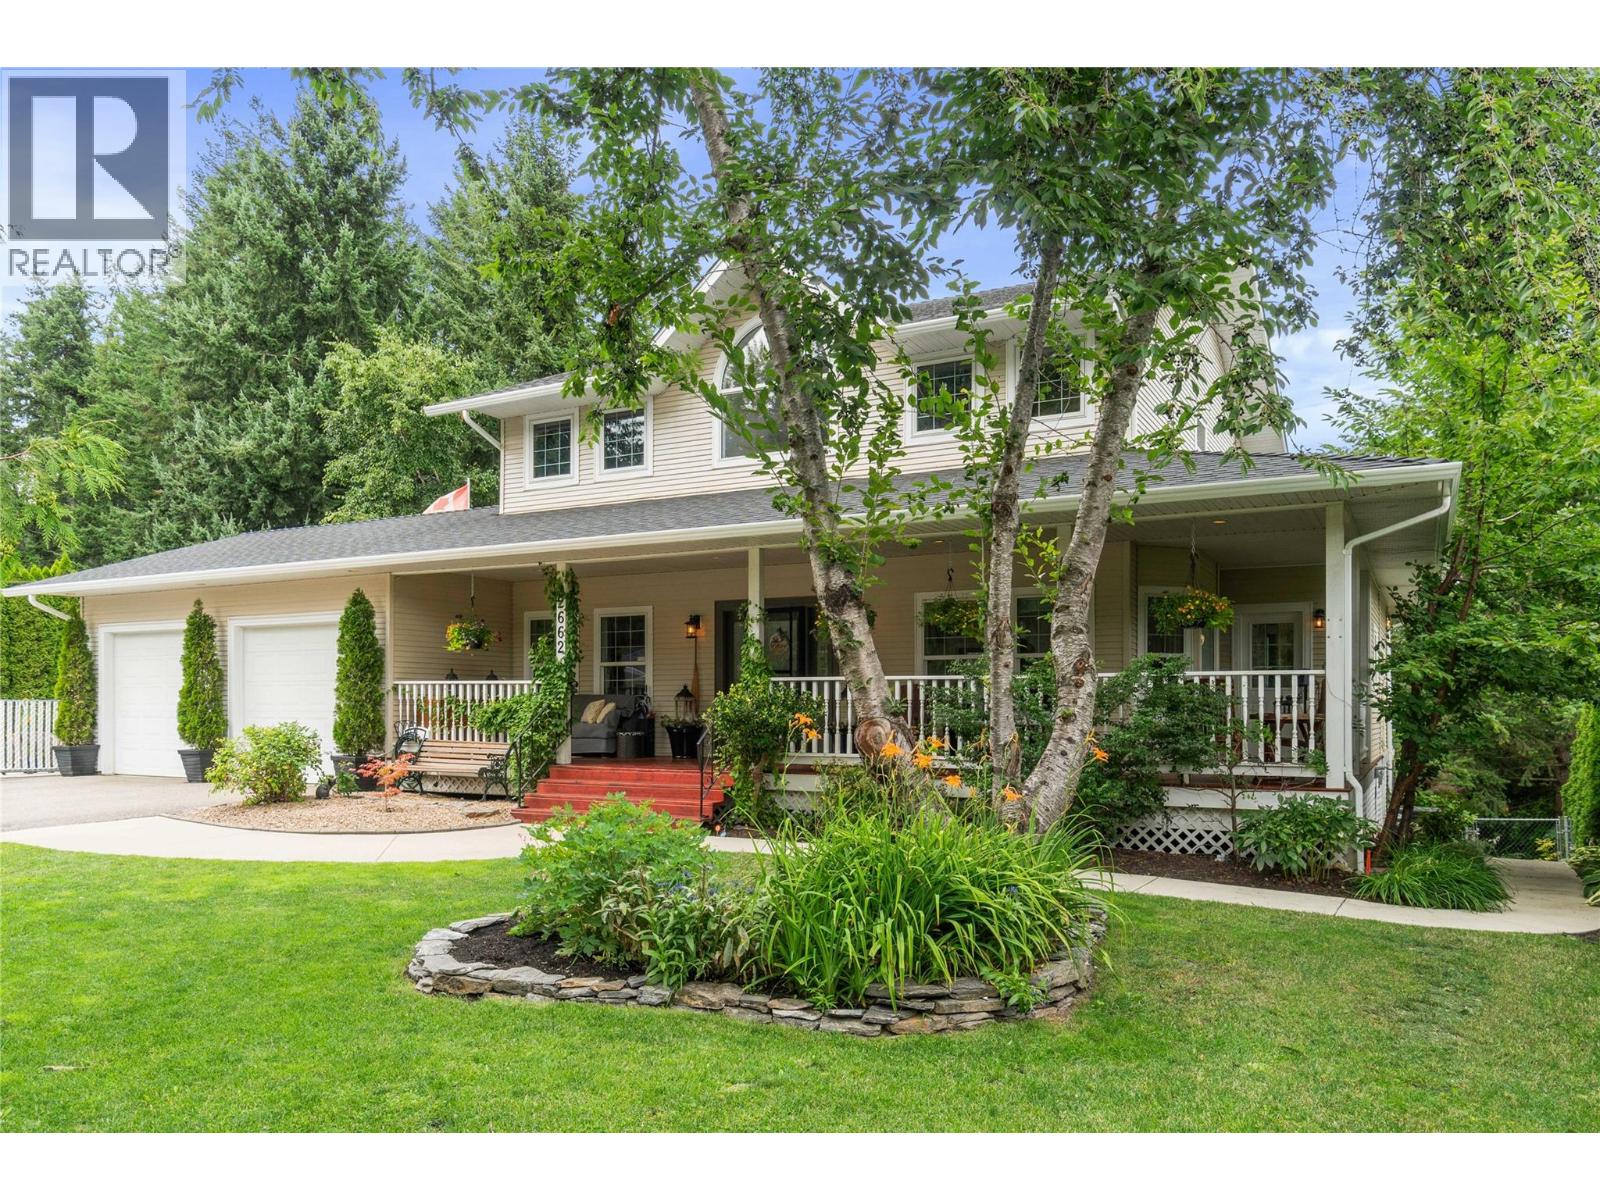
Flexibility, without compromising proximity to lake, marina, gas station, golf course, spa, library & more. Great 4-bedroom, 4-bathroom home with inlaw suite. Covered front porch & so much to offer. Main level with open-concept kitchen, dining/living room with gas stone fireplace. Separate living/dining room, work from home with a private office, main floor 2-p bath, laundry room, a pantry/storage area & outdoor access. French doors open onto an entertainer’s deck, relax, cook & enjoy stunning views of Shuswap Lake. Upstairs 3 bedrooms, lakeview primary suite with deck & 5-piece ensuite, additional bedrooms a 4-piece bathroom. Lower level is walk out & offers: fully equipped, income-producing in-law suite w/ one bdrm, den, full kitchen, laundry, & a separate entrance. Outside, a refreshing low maintenance heated in-ground pool with stamped concrete & a gazebo, separately fenced for security an area perfect for sunny days. Ample parking for RVs & multiple vehicles on the paved driveway. All of this sits on a fully fenced 0.75-acre lot with plenty of room for an active family in a welcoming setting. Lake views, beach access just steps away, nearby marina & boat launch, convenience store & restaurants within walking distance. Canada Day fireworks right from your own porch & on the parade route, steps to weekly entertainment in the park all summer with food trucks & more. Want to just relax, Shuswap Property Maintenance will take care of the yard. 4 min off the highway. (id:56537)
Call (250)-864-7337 for showing information. |
| Details |
| Amenities Nearby : Golf Nearby, Recreation, Shopping |
Access : Easy access |
Appliances Inc : Refrigerator, Dishwasher, Dryer, Range - Electric, Washer |
| Community Features : Family Oriented |
Features : Sloping, See remarks, Central island, Two Balconies |
Structures : - |
| Total Parking Spaces : 8 |
View : Lake view, Mountain view |
Waterfront : - |
| Zoning Type : - |
| Building |
| Architecture Style : - |
Bathrooms (Partial) : 1 |
Cooling : Central air conditioning |
| Fire Protection : - |
Fireplace Fuel : Gas |
Fireplace Type : Unknown |
| Floor Space : - |
Flooring : Carpeted, Ceramic Tile, Hardwood, Tile |
Foundation Type : - |
| Heating Fuel : - |
Heating Type : Forced air, See remarks |
Roof Style : Unknown |
| Roofing Material : Asphalt shingle |
Sewer : Septic tank |
Utility Water : Private Utility |
| Basement |
| Type : Full |
Development : - |
Features : - |
| Land |
| Landscape Features : Landscaped, Sloping, Underground sprinkler |
| Rooms |
| Level : |
Type : |
Dimensions : |
| Lower level |
3pc Bathroom |
6'1'' x 6'5'' |
|
Bedroom |
10'4'' x 11'2'' |
|
Den |
14'5'' x 9'11'' |
|
Kitchen |
8'2'' x 10'4'' |
|
Recreation room |
26'2'' x 15'10'' |
|
Utility room |
6'2'' x 8'6'' |
| Main level |
2pc Bathroom |
3'7'' x 7'2'' |
|
Dining room |
9'1'' x 11'1'' |
|
Family room |
15'9'' x 19'11'' |
|
Kitchen |
10'11'' x 11' |
|
Living room |
13' x 11'10'' |
|
Office |
9'11'' x 10'5'' |
|
Pantry |
8'11'' x 7'7'' |
| Second level |
4pc Bathroom |
8'11'' x 6'8'' |
|
5pc Ensuite bath |
12'3'' x 12' |
|
Bedroom |
14'11'' x 10'5'' |
|
Bedroom |
9'11'' x 12'6'' |
|
Primary Bedroom |
12'4'' x 18'7'' |
|
Data from sources believed reliable but should not be relied upon without verification. All measurements are
approximate.MLS®, Multiple Listing Service®, and all related graphics are trademarks of The Canadian Real Estate Association.
REALTOR®, REALTORS®, and all related graphics are trademarks of REALTOR® Canada Inc. a corporation owned by The Canadian Real Estate
Association and the National Association of REALTORS® .Copyright © 2023 Don Rae REALTOR® Not intended to solicit properties currently
under contract.
|