
|

|
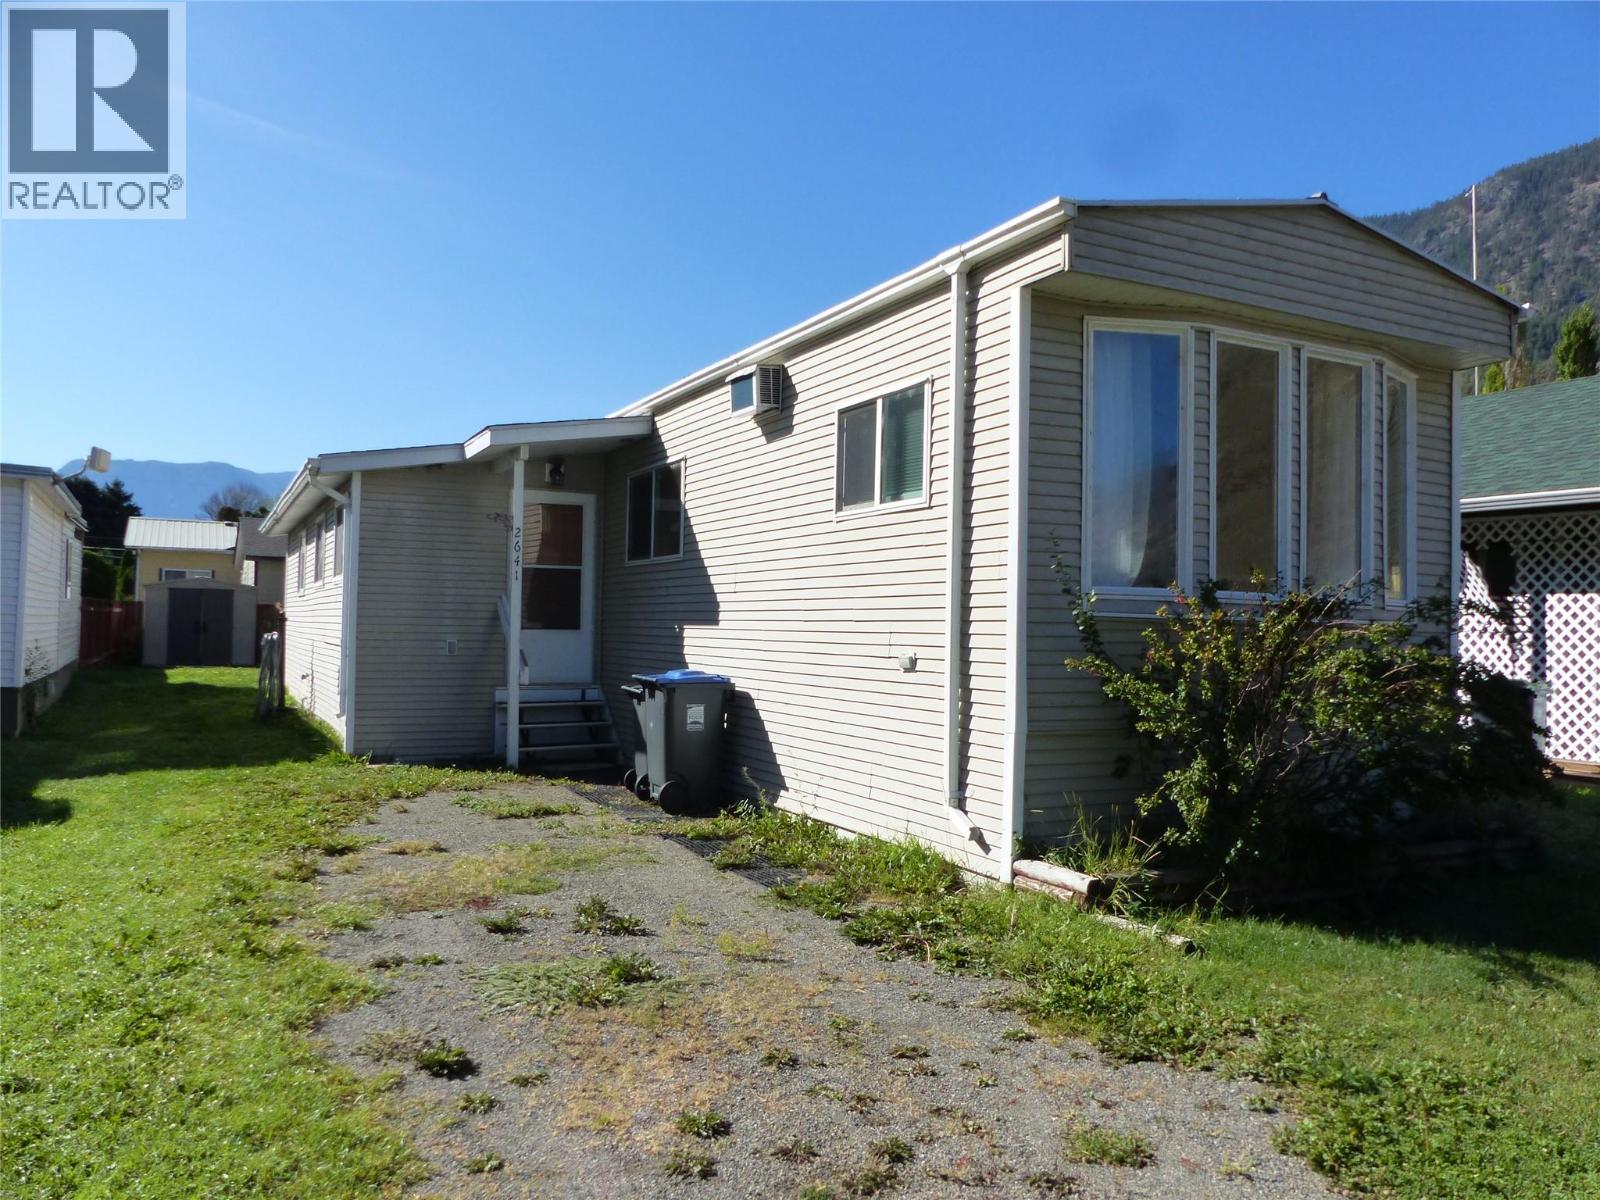
| 2641 First Street Lot# 10 Olalla V0X1N6 |
|
| Price : $99,000 |
Listing ID : 10401364
|
1 
|
1 
|
| Property Type : Single Family |
Building Type : Manufactured Home |
| Title : - |
Finished Area : 1040 sqft |
| Built in : 1975 |
Total Parking Spaces : - |
|
|
Contingent. This well-maintained 1040 sq. ft. mobile home offers comfortable living in a quiet, private 55+ park setting surrounded by nature, open fields, and beautiful mountain views. The home features a spacious primary bedroom, plus a versatile den that can be used as an additional bedroom, and a 4-piece bathroom. A large extension/hobby room provides plenty of extra space for hobbies, projects, or relaxing. Inside, you’ll find tile flooring, stylish laminate, appliances, and air conditioning for year-round comfort. Step outside and enjoy the sunshine in the large, beautifully maintained, fully fenced backyard, complete with a pergola — perfect for relaxing or entertaining. An outdoor storage shed provides additional space for your belongings. This is a pet-friendly park that allows one dog up to 15"". The park owner lives on site, providing a well-managed community. Enjoy the best of both convenience and tranquility at an affordable price, with Keremeos just a 5-minute drive away and Penticton approximately 25 minutes away. A great opportunity to enjoy peaceful, affordable living with plenty of space both inside and out! (id:56537)
Call (250)-864-7337 for showing information. |
| Details |
| Amenities Nearby : - |
Access : - |
Appliances Inc : Range, Refrigerator, Washer/Dryer Stack-Up |
| Community Features : Pets Allowed, Rentals Not Allowed, Seniors Oriented |
Features : - |
Structures : - |
| Total Parking Spaces : - |
View : - |
Waterfront : - |
| Zoning Type : - |
| Building |
| Architecture Style : - |
Bathrooms (Partial) : 0 |
Cooling : Wall unit |
| Fire Protection : - |
Fireplace Fuel : - |
Fireplace Type : - |
| Floor Space : - |
Flooring : Carpeted, Linoleum, Wood, Tile |
Foundation Type : See Remarks |
| Heating Fuel : Electric |
Heating Type : Baseboard heaters |
Roof Style : Unknown,Unknown |
| Roofing Material : Asphalt shingle,Metal |
Sewer : Septic tank |
Utility Water : Irrigation District |
| Basement |
| Type : - |
Development : - |
Features : - |
| Land |
| Landscape Features : - |
| Rooms |
| Level : |
Type : |
Dimensions : |
| Main level |
Den |
11'2'' x 9'0'' |
|
Foyer |
7'6'' x 14'1'' |
|
Full bathroom |
6'2'' x 7'0'' |
|
Kitchen |
11'2'' x 12'6'' |
|
Laundry room |
7'6'' x 16'7'' |
|
Living room |
11'2'' x 19'7'' |
|
Primary Bedroom |
11'2'' x 13'1'' |
|
Data from sources believed reliable but should not be relied upon without verification. All measurements are
approximate.MLS®, Multiple Listing Service®, and all related graphics are trademarks of The Canadian Real Estate Association.
REALTOR®, REALTORS®, and all related graphics are trademarks of REALTOR® Canada Inc. a corporation owned by The Canadian Real Estate
Association and the National Association of REALTORS® .Copyright © 2023 Don Rae REALTOR® Not intended to solicit properties currently
under contract.
|