
|

|
| 1621 Spartan Place Kamloops V2B7Z3 |
|
| Price : $439,900 |
Listing ID : 10401174
|
4 
|
2 
|
| Property Type : Single Family |
Building Type : Duplex |
| Title : Freehold |
Finished Area : 1679 sqft |
| Built in : 1977 |
Total Parking Spaces : 2 |
|
|
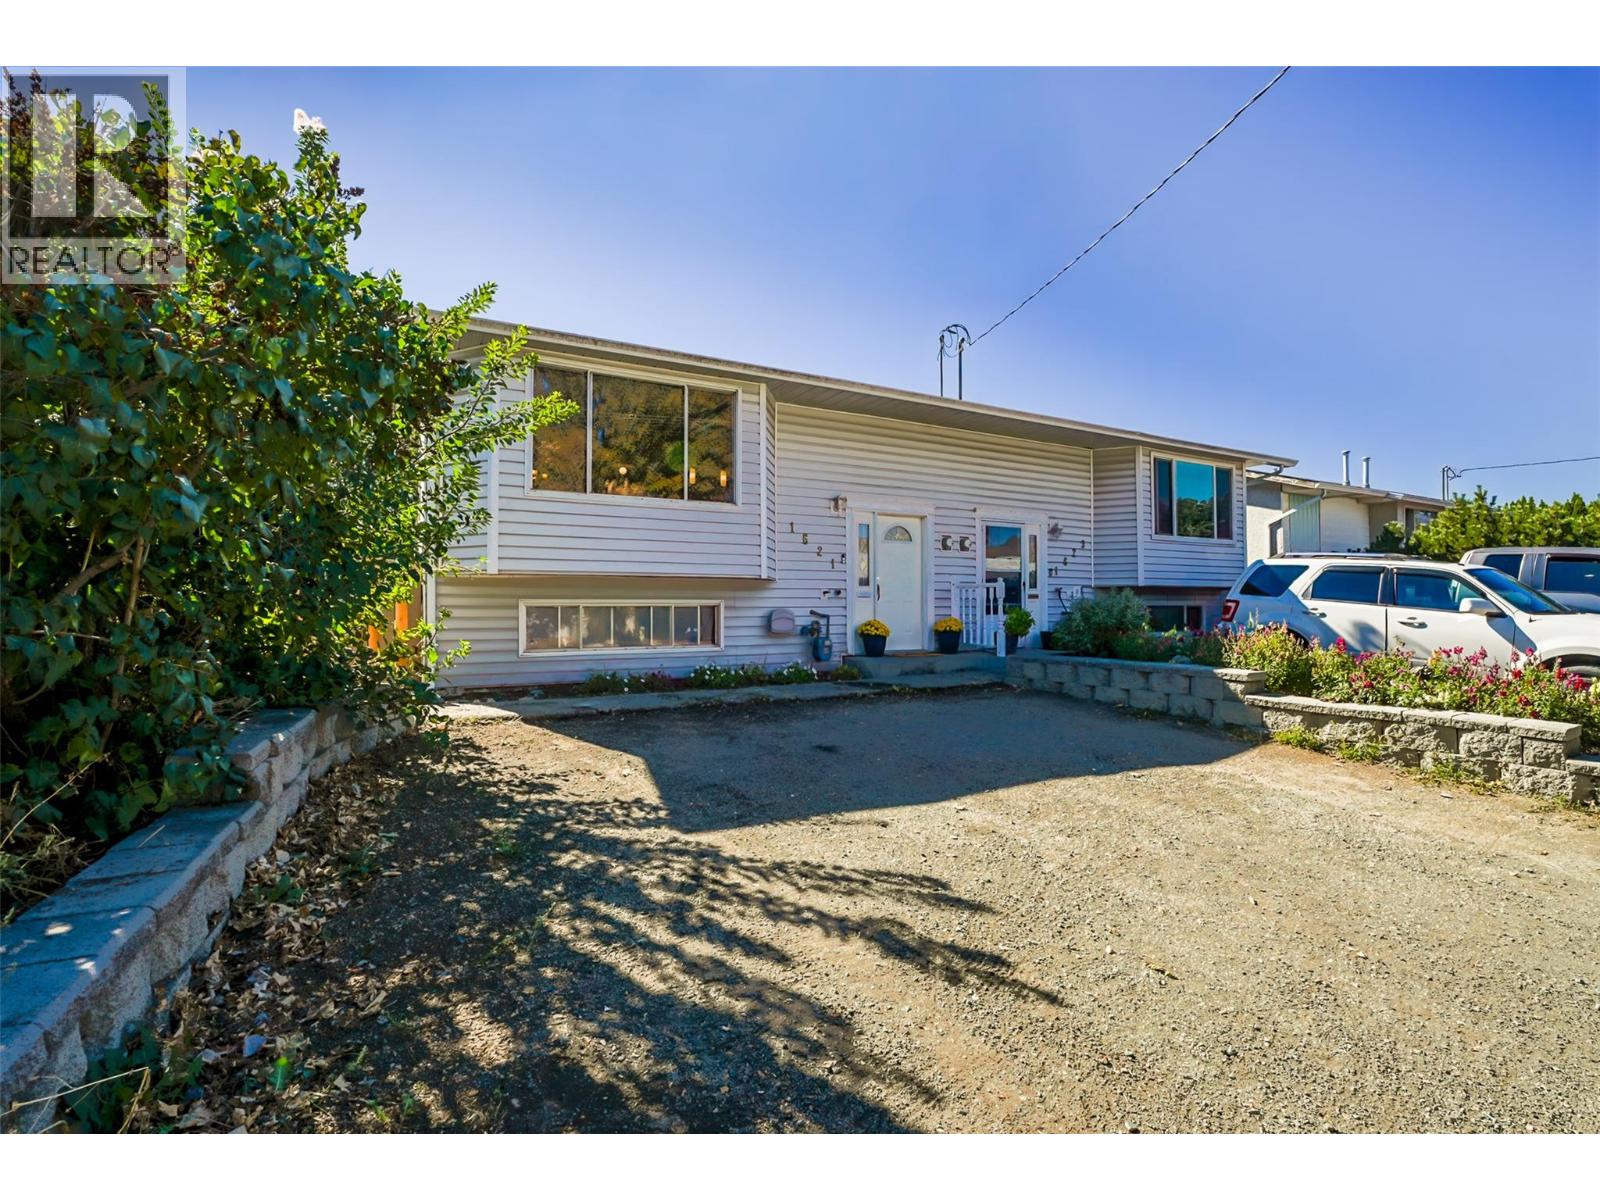
Bring your ideas and make this home your own! With over 1,600 sq. ft. of living space, this 4 bedroom, 1.5 bathroom half duplex offers plenty of opportunity and is tucked away on a quiet cul-de-sac in family friendly Brocklehurst. The main floor features bright, open-concept living with laminate flooring throughout and large windows that fill the space with natural light. The kitchen has an island with new pendant lighting, Bosch dishwasher and plenty of storage, including a pantry closet. Two bedrooms and a full bathroom with an updated bathtub complete the main level. Downstairs you'll find two additional bedrooms, a rec room and a 2-piece bathroom with room to add a shower. Exterior access to the backyard adds flexibility for a future basement suite, subject to City approval. Outside, the backyard is a blank canvas with mature trees, potential to create vehicle access from the rear lane and even a former pond that could be brought back to life. Spartan Park and its tot lot are just steps away with George Hilliard Elementary School nearby and convenient transit access along Tranquille Road. With no strata fees and plenty of room to build equity through renovations, this is a great opportunity for first-time buyers, investors or anyone looking for a home they can update and make their own. (id:56537)
Call (250)-864-7337 for showing information. |
| Details |
| Amenities Nearby : Public Transit, Park, Schools |
Access : - |
Appliances Inc : Refrigerator, Dishwasher, Range - Electric, Microwave, Washer & Dryer |
| Community Features : - |
Features : Cul-de-sac, Level lot |
Structures : - |
| Total Parking Spaces : 2 |
View : - |
Waterfront : - |
| Zoning Type : - |
| Building |
| Architecture Style : - |
Bathrooms (Partial) : 1 |
Cooling : Central air conditioning |
| Fire Protection : - |
Fireplace Fuel : - |
Fireplace Type : - |
| Floor Space : - |
Flooring : Carpeted, Laminate |
Foundation Type : - |
| Heating Fuel : - |
Heating Type : Forced air, See remarks |
Roof Style : Unknown |
| Roofing Material : Asphalt shingle |
Sewer : Municipal sewage system |
Utility Water : Municipal water |
| Basement |
| Type : - |
Development : - |
Features : - |
| Land |
| Landscape Features : Level |
| Rooms |
| Level : |
Type : |
Dimensions : |
| Basement |
Bedroom |
12'8'' x 9'3'' |
|
Bedroom |
16'1'' x 10'10'' |
|
Foyer |
7'5'' x 7'2'' |
|
Partial bathroom |
6'8'' x 5' |
|
Recreation room |
10'7'' x 15'8'' |
| Main level |
Bedroom |
12'3'' x 9'1'' |
|
Dining room |
13'8'' x 8'8'' |
|
Full bathroom |
8'9'' x 5'1'' |
|
Kitchen |
9'1'' x 11' |
|
Living room |
16'6'' x 13'4'' |
|
Primary Bedroom |
14'6'' x 10'2'' |
|
Data from sources believed reliable but should not be relied upon without verification. All measurements are
approximate.MLS®, Multiple Listing Service®, and all related graphics are trademarks of The Canadian Real Estate Association.
REALTOR®, REALTORS®, and all related graphics are trademarks of REALTOR® Canada Inc. a corporation owned by The Canadian Real Estate
Association and the National Association of REALTORS® .Copyright © 2023 Don Rae REALTOR® Not intended to solicit properties currently
under contract.
|