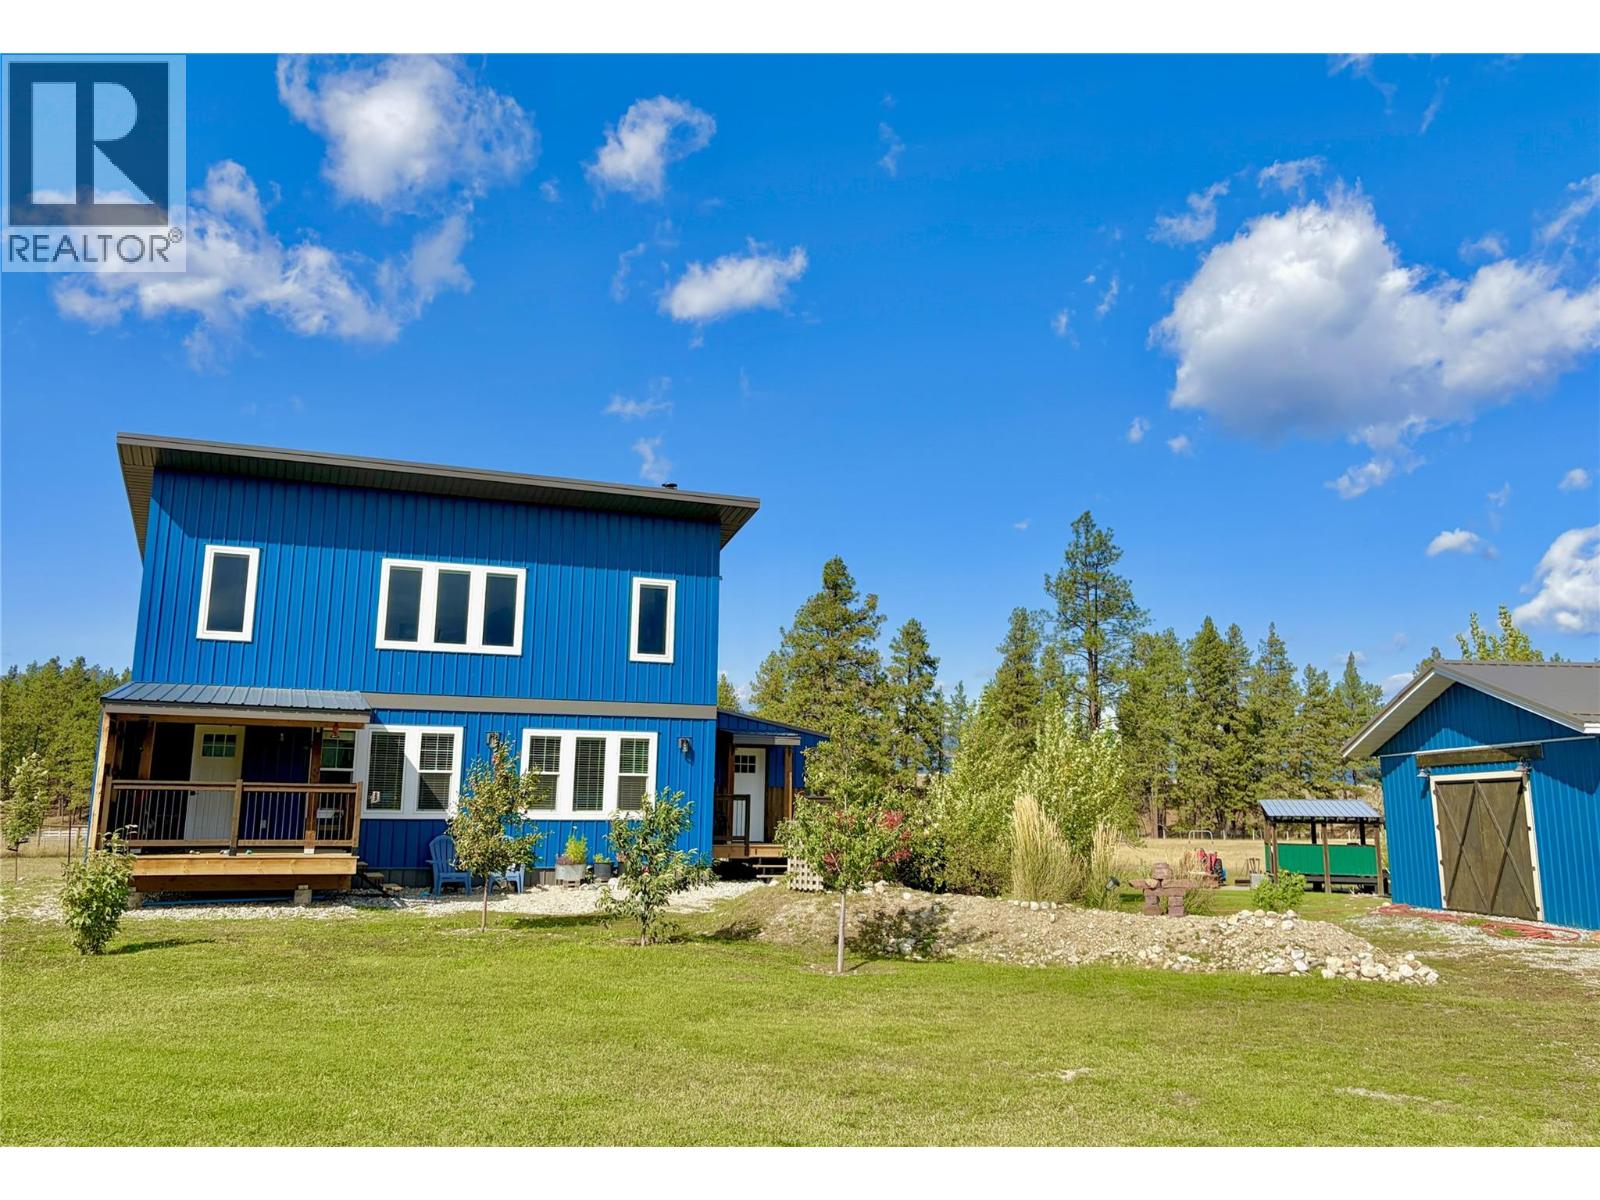
Welcome to your dream rural retreat! At just over 3 acres, this property offers the perfect blend of recreation and opportunity, and only 25 minutes from both Kimberley and Cranbrook. With easy access to Crown land, enjoy endless outdoor activities like horseback riding, ATVing, and cross-country skiing. Fishing is a breeze with the famous Kootenay River just out the front door. Nature lovers will appreciate the tranquil setting, backing onto a pond filled with migratory birds, including swans and bluebirds. This property is fully equipped for equestrian use, featuring two fenced horse pastures with a shelter. Check out the cozy outbuilding - perfect for an office or studio. The expansive garage/shop is every handyman’s dream, with a full bathroom, wood-burning stove, and plenty of natural light—ideal for projects, storage, or a home business. Inside this beautifully custom-built home, enjoy an open-concept design with vaulted ceilings, granite countertops and so much natural light! The highlight is the breathtaking view—whether it’s watching the sunrise over the Rockies or admiring the evening Alpenglow, you’ll have majestic mountain views from the comfort of your living room. Additional features include a 55 GPM well, RV parking with 30-amp service, a covered deck, and a hot tub hook-up. Move-in ready with potential for a hobby farm, vacationing, or a home-based business. Plus, a school bus stop for Kimberley schools is right next door, making this property family friendly. (id:56537)
Call (250)-864-7337 for showing information. |
| Details |
| Amenities Nearby : Recreation |
Access : - |
Appliances Inc : Refrigerator, Dishwasher, Range - Electric, Washer & Dryer |
| Community Features : Rural Setting |
Features : Level lot, Private setting |
Structures : - |
| Total Parking Spaces : - |
View : River view, Mountain view |
Waterfront : Waterfront on pond |
| Zoning Type : - |
| Building |
| Architecture Style : - |
Bathrooms (Partial) : 0 |
Cooling : - |
| Fire Protection : - |
Fireplace Fuel : Wood |
Fireplace Type : Conventional |
| Floor Space : - |
Flooring : Vinyl |
Foundation Type : Insulated Concrete Forms |
| Heating Fuel : - |
Heating Type : Forced air, See remarks |
Roof Style : Unknown |
| Roofing Material : Metal |
Sewer : Septic tank |
Utility Water : Well |
| Basement |
| Type : - |
Development : - |
Features : - |
| Land |
| Landscape Features : Level |
| Rooms |
| Level : |
Type : |
Dimensions : |
| Main level |
4pc Bathroom |
Measurements not available |
|
Bedroom |
9'8'' x 9'2'' |
|
Dining room |
15'0'' x 9'0'' |
|
Foyer |
9'0'' x 8'0'' |
|
Kitchen |
15'0'' x 10'4'' |
|
Living room |
15'0'' x 14'8'' |
|
Primary Bedroom |
12'8'' x 12'1'' |
| Second level |
Bedroom |
14'0'' x 13'0'' |
| Secondary Dwelling Unit |
Full bathroom |
Measurements not available |
|