
|

|
| 30 Cactus Crescent Unit# 8 Osoyoos V0H1V3 |
|
| Price : $209,000 |
Listing ID : 10401333
|
- 
|
- 
|
| Property Type : Vacant Land |
Building Type : Other |
| Title : Bare Land Condo/Strata |
Finished Area : - |
| Built in : - |
Total Parking Spaces : - |
|
|
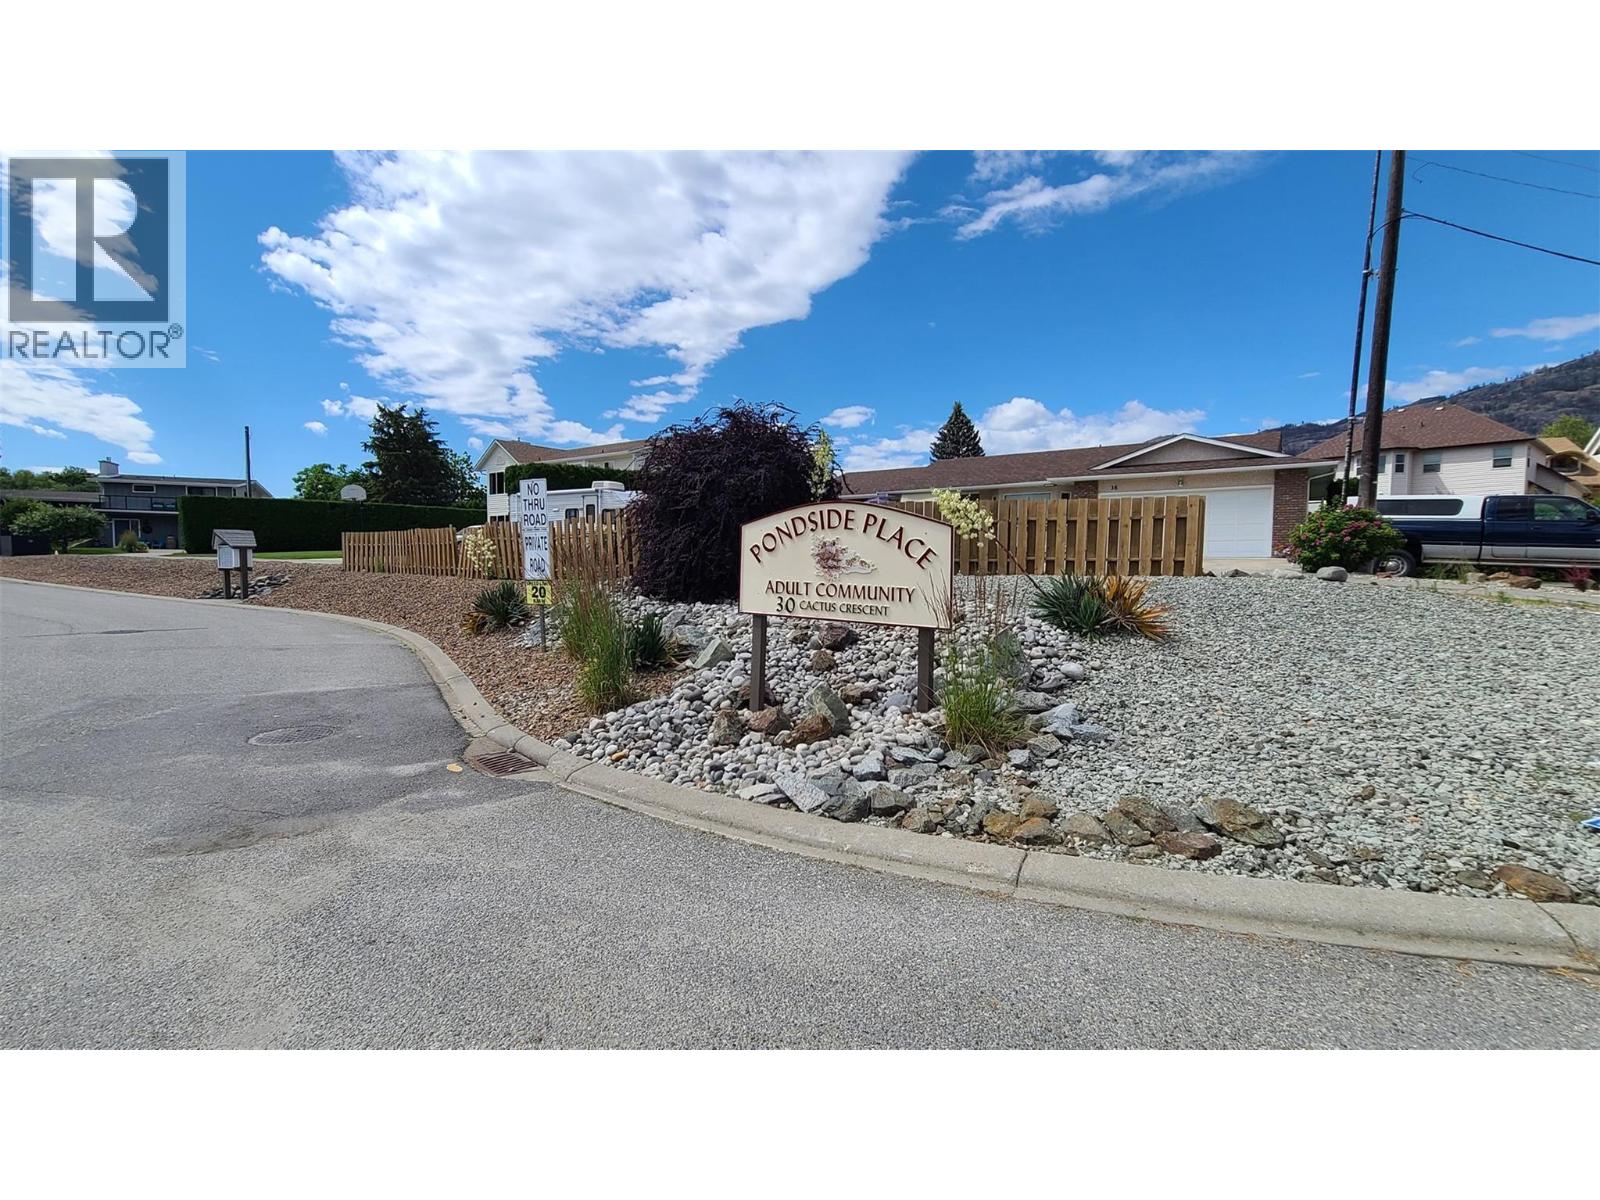
Welcome to Pondside Place, one of Osoyoos’ hidden gems for relaxed 55+ living. Situated in a peaceful cul-de-sac, this flat bare land strata lot offers an excellent opportunity to create a comfortable, low-maintenance home tailored to your lifestyle. Whether you’re considering a modular home, a quality prefabricated design, or a thoughtfully planned custom build, this property provides a versatile starting point for your vision. Perfect for retirees, downsizers, or snowbirds, Pondside Place offers a quiet community atmosphere while keeping everyday conveniences close at hand. Shopping, restaurants, golf courses, medical services, and the warm sandy beaches of Osoyoos Lake are all just minutes away. Spend your days enjoying the sunshine, exploring nearby wineries, walking along the lake, or simply relaxing in your own easy-care home. Essential services are available at the lot line, with connection fees potentially applicable. The low annual strata fee includes snow removal and on-site security cameras, providing added convenience and peace of mind whether you live here year-round or seasonally. With a desirable location in one of Canada’s most popular retirement and snowbird destinations, this is an affordable opportunity to build the home you want in a welcoming community designed for simpler living. Pondside Place isn’t just a place to build—it’s a place to belong. (id:56537)
Call (250)-864-7337 for showing information. |
| Details |
| Amenities Nearby : Golf Nearby, Park, Recreation, Shopping, Ski area |
Access : Easy access |
Appliances Inc : - |
| Community Features : Adult Oriented, Seniors Oriented |
Features : Cul-de-sac |
Structures : - |
| Total Parking Spaces : - |
View : Mountain view |
Waterfront : - |
| Zoning Type : - |
| Building |
| Architecture Style : - |
Bathrooms (Partial) : 0 |
Cooling : - |
| Fire Protection : - |
Fireplace Fuel : - |
Fireplace Type : - |
| Floor Space : - |
Flooring : - |
Foundation Type : - |
| Heating Fuel : - |
Heating Type : - |
Roof Style : - |
| Roofing Material : - |
Sewer : Municipal sewage system |
Utility Water : Municipal water |
| Basement |
| Type : - |
Development : - |
Features : - |
| Land |
| Landscape Features : - |
| Rooms |
| Level : |
Type : |
Dimensions : |
| - |
- |
- |
|
Data from sources believed reliable but should not be relied upon without verification. All measurements are
approximate.MLS®, Multiple Listing Service®, and all related graphics are trademarks of The Canadian Real Estate Association.
REALTOR®, REALTORS®, and all related graphics are trademarks of REALTOR® Canada Inc. a corporation owned by The Canadian Real Estate
Association and the National Association of REALTORS® .Copyright © 2023 Don Rae REALTOR® Not intended to solicit properties currently
under contract.
|