
|

|
| 1285 14TH Street Unit# 30 Kamloops V2B8K9 |
|
| Price : $459,900 |
Listing ID : 10400898
|
2 
|
2 
|
| Property Type : Single Family |
Building Type : Duplex |
| Title : Strata |
Finished Area : 1089 sqft |
| Built in : 1992 |
Total Parking Spaces : 1 |
|
|
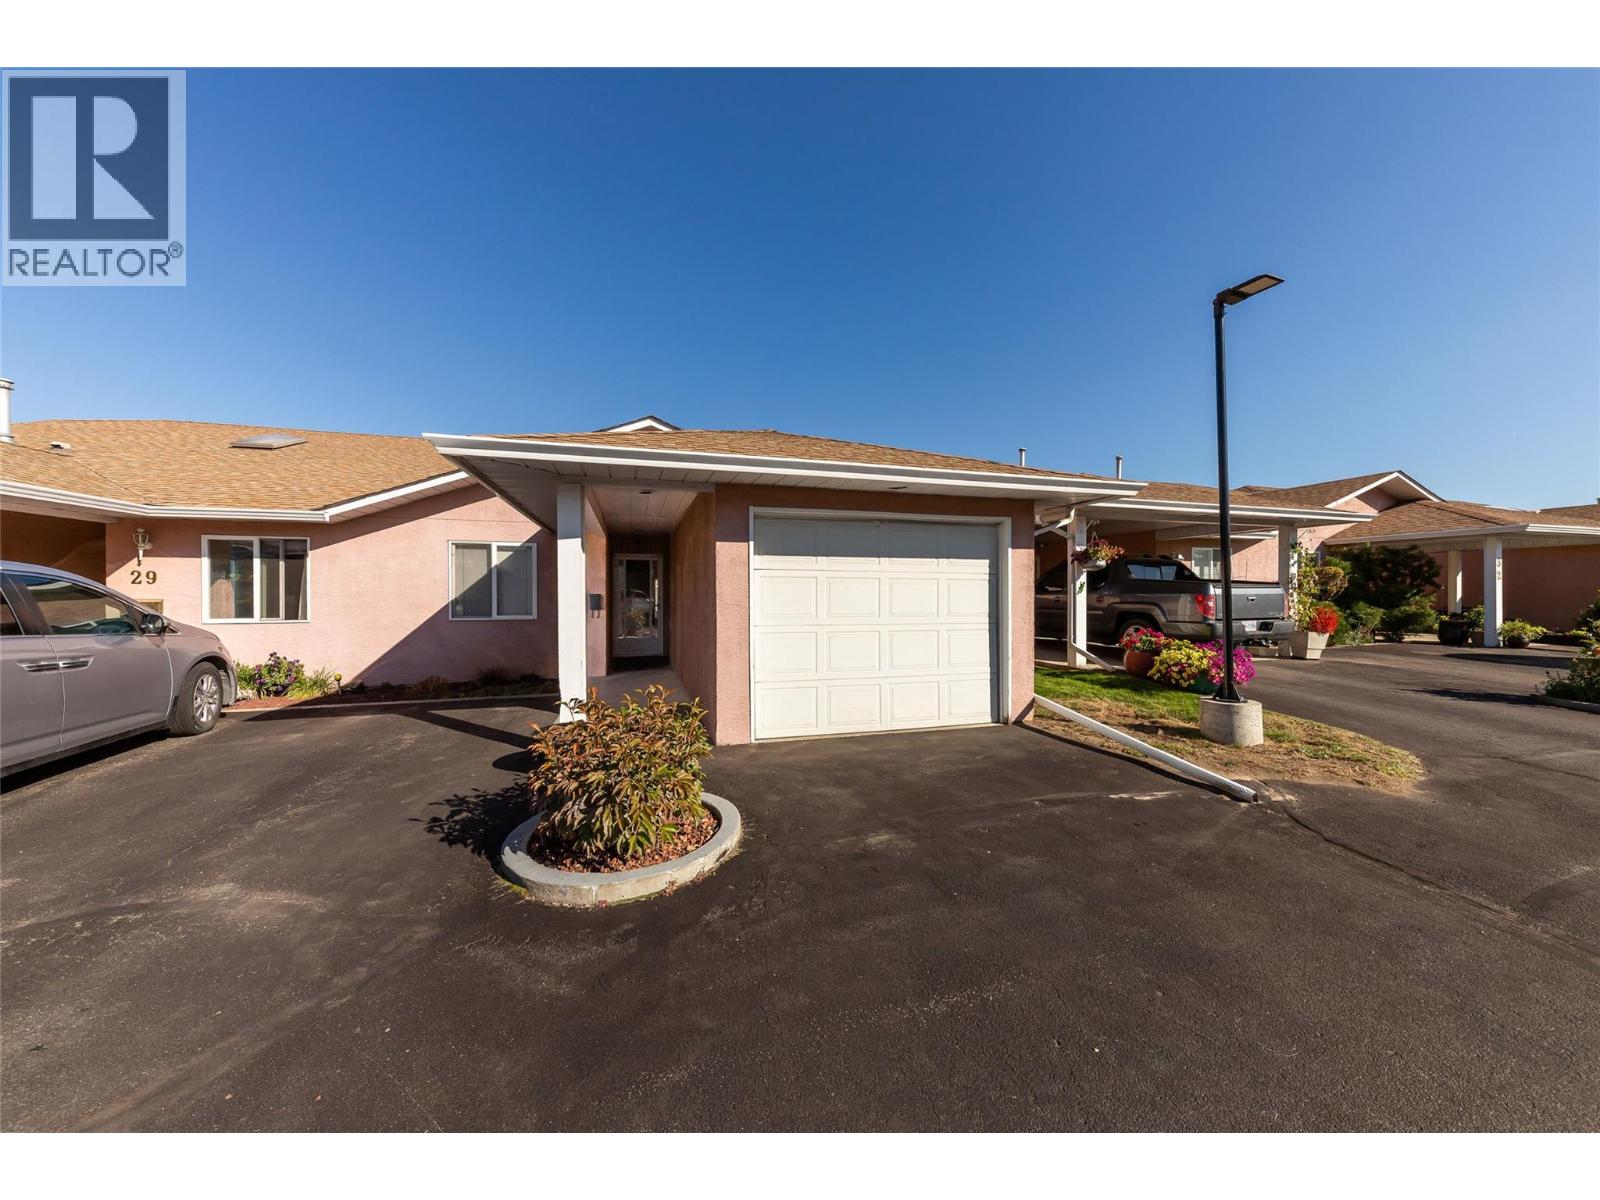
Move-in ready and freshly finished, this level entry rancher in Blossom Park offers the low maintenance 55+ living you have been waiting for. The main living areas have just been professionally painted, walls, ceilings and baseboards, giving the home a crisp, clean feel with nothing left to do but unpack. A large skylight floods the front entry with natural light, and the open living and dining area flows out to a covered patio, the perfect spot for morning coffee or an evening unwind. The bright kitchen offers plenty of cabinetry plus room for an eating nook. Two bedrooms include a spacious primary with a 4 piece ensuite, while the 3 piece main bath and dedicated main floor laundry complete the easy single level layout. What sets this unit apart is its position within the complex, a sought after east facing patio that welcomes the sun in the am and shades well in the evening. quick and easy access in and out, close to visitor parking while maintaining the privacy. Central air keeps things comfortable year round, and the single attached garage plus additional parking stall out front means room for two vehicles. Minutes to shopping, transit, recreation and the airport. Pets allowed with restrictions. All measurements are approximate and should be verified by the buyer if important. Book your private showing today. (id:56537)
Call (250)-864-7337 for showing information. |
| Details |
| Amenities Nearby : Golf Nearby, Airport, Recreation, Shopping |
Access : - |
Appliances Inc : Range, Refrigerator, Dishwasher, Washer & Dryer |
| Community Features : Adult Oriented |
Features : Level lot |
Structures : - |
| Total Parking Spaces : 1 |
View : - |
Waterfront : - |
| Zoning Type : - |
| Building |
| Architecture Style : Ranch |
Bathrooms (Partial) : 0 |
Cooling : Central air conditioning |
| Fire Protection : - |
Fireplace Fuel : - |
Fireplace Type : - |
| Floor Space : - |
Flooring : Mixed Flooring |
Foundation Type : - |
| Heating Fuel : - |
Heating Type : Forced air, See remarks |
Roof Style : Unknown |
| Roofing Material : Asphalt shingle |
Sewer : Municipal sewage system |
Utility Water : Municipal water |
| Basement |
| Type : Crawl space |
Development : - |
Features : - |
| Land |
| Landscape Features : Level |
| Rooms |
| Level : |
Type : |
Dimensions : |
| Main level |
3pc Bathroom |
Measurements not available |
|
4pc Ensuite bath |
Measurements not available |
|
Bedroom |
11'4'' x 13'10'' |
|
Dining room |
9'3'' x 11'3'' |
|
Kitchen |
10'0'' x 11'0'' |
|
Laundry room |
5'1'' x 5'4'' |
|
Living room |
15'0'' x 12'1'' |
|
Primary Bedroom |
13'0'' x 8'11'' |
|
Data from sources believed reliable but should not be relied upon without verification. All measurements are
approximate.MLS®, Multiple Listing Service®, and all related graphics are trademarks of The Canadian Real Estate Association.
REALTOR®, REALTORS®, and all related graphics are trademarks of REALTOR® Canada Inc. a corporation owned by The Canadian Real Estate
Association and the National Association of REALTORS® .Copyright © 2023 Don Rae REALTOR® Not intended to solicit properties currently
under contract.
|