
|

|
| 3642 Catherwood Road Revelstoke V0E2S0 |
|
| Price : $809,000 |
Listing ID : 10399775
|
2 
|
1 
|
| Property Type : Single Family |
Building Type : House |
| Title : Freehold |
Finished Area : 784 sqft |
| Built in : 1940 |
Total Parking Spaces : 4 |
|
|
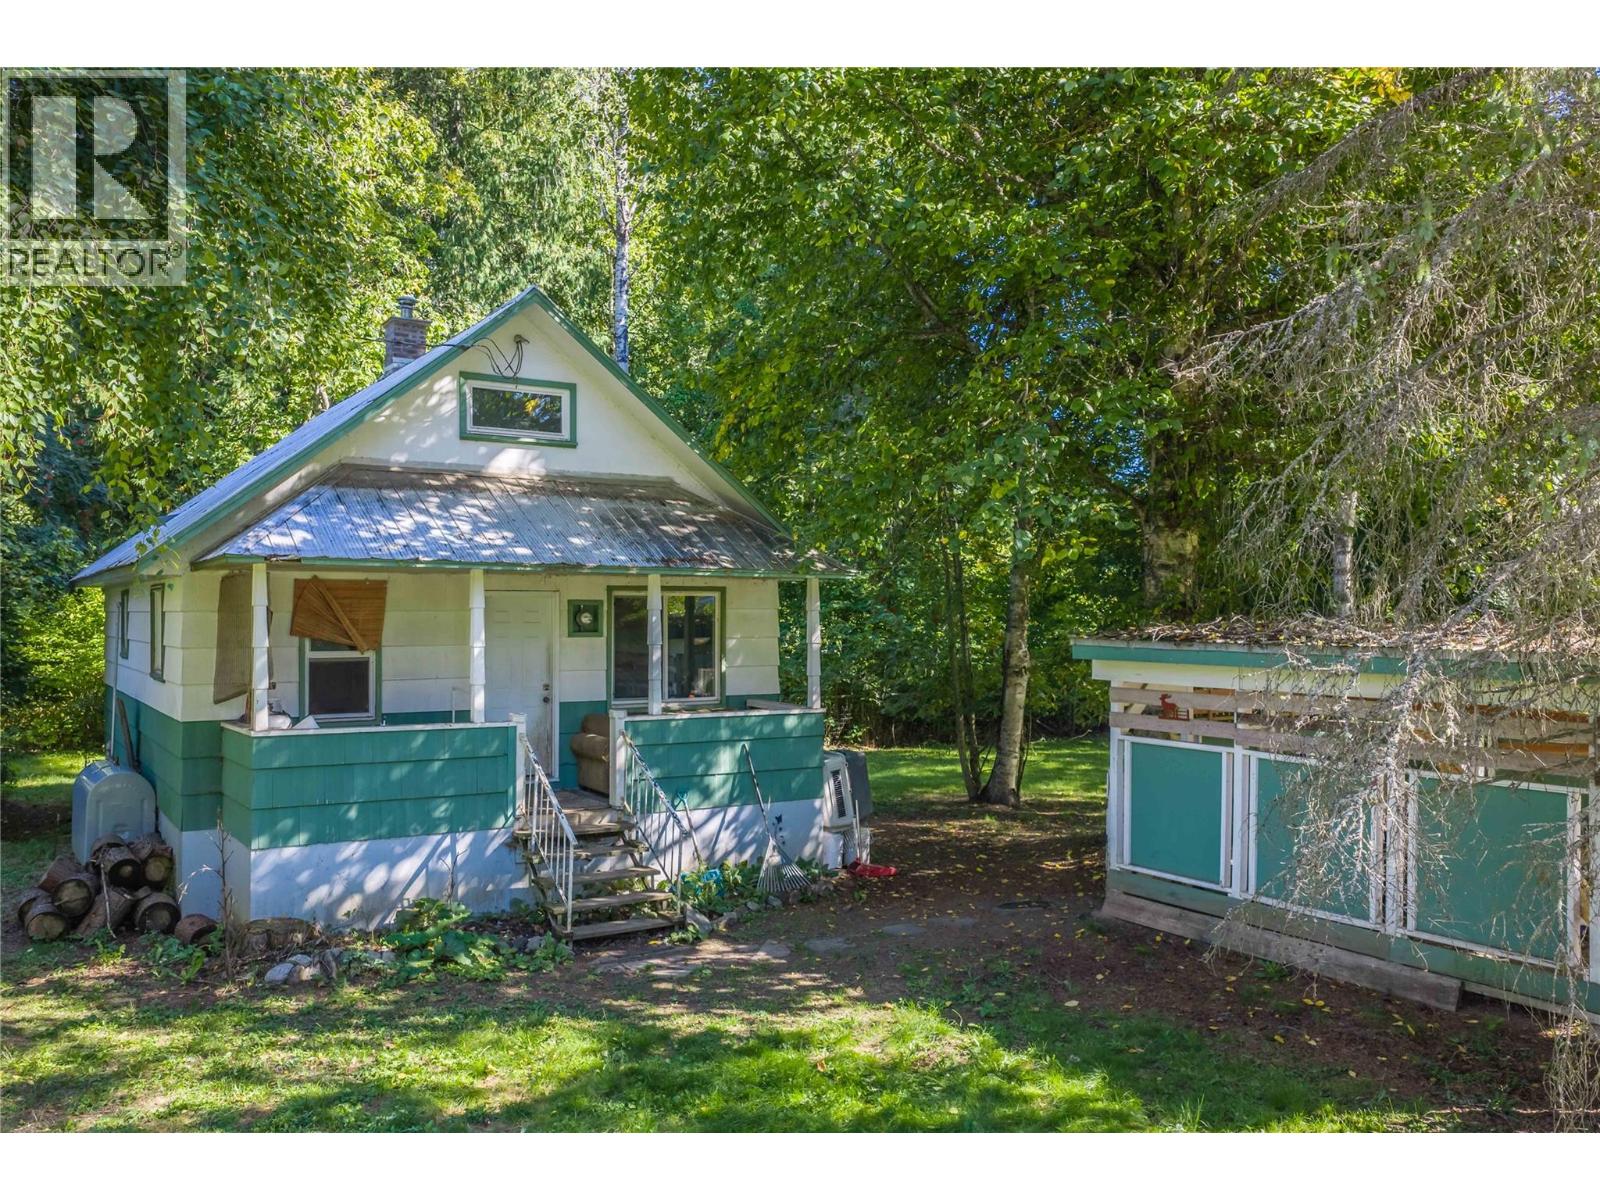
Embrace the perfect blend of quiet rural living and ultimate convenience. Situated on a generous 0.43-acre lot surrounded by mature trees, this cute and cozy 2-bedroom, 1-bathroom home offers a peaceful mountain lifestyle just minutes from world-class skiing and golf at Revelstoke Mountain Resort and Cabot Revelstoke, and vibrant downtown amenities. The home has been thoughtfully updated over the last several years, featuring newer vinyl windows, an efficient electric furnace, and a updated hot water tank. Downstairs, a full, unfinished basement with a separate entrance provides excellent storage or potential for future development. Outside, a detached carport ensures your vehicle stays snow-free during Revelstoke’s legendary winters. Don't miss out on this mountain gem—contact us today for more details! (id:56537)
Call (250)-864-7337 for showing information. |
| Details |
| Amenities Nearby : - |
Access : - |
Appliances Inc : Refrigerator, Range - Electric |
| Community Features : Rentals Allowed |
Features : - |
Structures : - |
| Total Parking Spaces : 4 |
View : Mountain view, View (panoramic) |
Waterfront : - |
| Zoning Type : - |
| Building |
| Architecture Style : - |
Bathrooms (Partial) : 0 |
Cooling : - |
| Fire Protection : - |
Fireplace Fuel : - |
Fireplace Type : - |
| Floor Space : - |
Flooring : Laminate, Linoleum |
Foundation Type : - |
| Heating Fuel : Electric |
Heating Type : Forced air |
Roof Style : Unknown |
| Roofing Material : Metal |
Sewer : Septic tank |
Utility Water : Well |
| Basement |
| Type : Full |
Development : - |
Features : - |
| Land |
| Landscape Features : - |
| Rooms |
| Level : |
Type : |
Dimensions : |
| Main level |
Full bathroom |
8'2'' x 6'0'' |
|
Kitchen |
13'0'' x 12'6'' |
|
Living room |
13'7'' x 12'6'' |
|
Mud room |
18'5'' x 4'3'' |
|
Primary Bedroom |
11'7'' x 8'2'' |
| Second level |
Bedroom |
27'1'' x 8'5'' |
|
Data from sources believed reliable but should not be relied upon without verification. All measurements are
approximate.MLS®, Multiple Listing Service®, and all related graphics are trademarks of The Canadian Real Estate Association.
REALTOR®, REALTORS®, and all related graphics are trademarks of REALTOR® Canada Inc. a corporation owned by The Canadian Real Estate
Association and the National Association of REALTORS® .Copyright © 2023 Don Rae REALTOR® Not intended to solicit properties currently
under contract.
|