Don Rae Realtor


  • &address&
  • &address&
  • &address&
  • &address&
  • &address&
  • &address&
  • 922 Westminster Avenue Kamloops V2B1P1

    Price : $454,900 Listing ID : 10401326
    2 Bedrooms 1 Bathrooms
    Property Type : Single Family Building Type : House
    Title : Freehold Finished Area : 705 sqft
    Built in : 1953 Total Parking Spaces : -
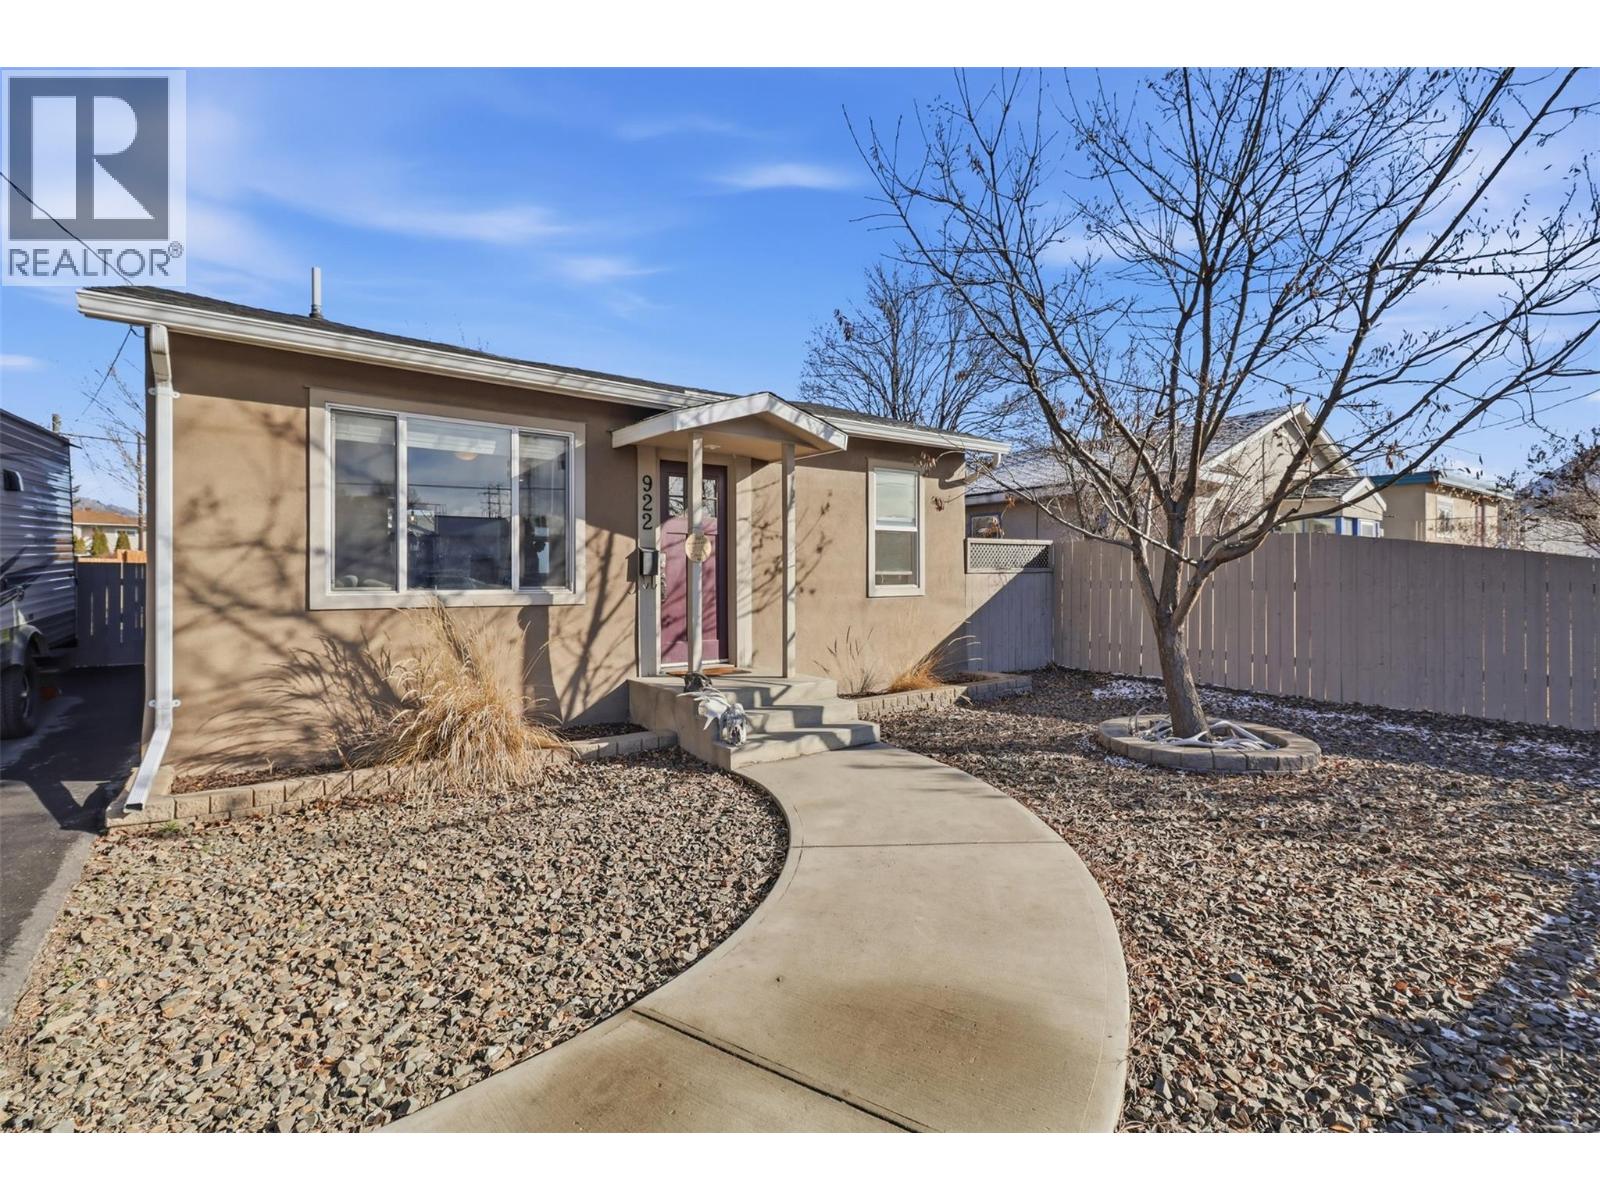
    Enjoy a low-maintenance lifestyle with more time to relax in this tastefully updated 2-bedroom, 1-bathroom home on Kamloops’ North Shore. Prime central placement puts dining, shopping, and major transit routes just steps from your front door for maximum everyday convenience. Inside, a bright and functional layout features modern updates throughout, delivering a cozy, move-in-ready environment tailored for first-time buyers, downsizers, or savvy investors. Peace of mind comes built-in with a brand-new roof replaced just this year. Outside, you will find a fully fenced yard ideal for pets, play, or hosting summer gatherings, along with an integrated irrigation system in both the front and back to keep the lawn looking vibrant. Complete with expansive parking to easily accommodate multiple vehicles, an RV, or recreational toys, this home perfectly balances practical living with an effortless lifestyle. (id:56537)

    Call (250)-864-7337 for showing information.
    Details
    Amenities Nearby : - Access : - Appliances Inc : -
    Community Features : - Features : - Structures : -
    Total Parking Spaces : - View : - Waterfront : -
    Zoning Type : -
    Building
    Architecture Style : Ranch Bathrooms (Partial) : 0 Cooling : Window air conditioner
    Fire Protection : - Fireplace Fuel : - Fireplace Type : -
    Floor Space : - Flooring : - Foundation Type : -
    Heating Fuel : - Heating Type : Forced air Roof Style : -
    Roofing Material : - Sewer : Municipal sewage system Utility Water : Municipal water
    Basement
    Type : - Development : - Features : -
    Land
    Landscape Features : -
    Rooms
    Level : Type : Dimensions :
    Main level 4pc Bathroom 8'8'' x 7'3''
    Bedroom 8'6'' x 10'11''
    Kitchen 16'4'' x 10'11''
    Laundry room 4'6'' x 7'3''
    Living room 14'7'' x 10'6''
    Primary Bedroom 10'3'' x 10'2''
    Data from sources believed reliable but should not be relied upon without verification. All measurements are approximate.MLS®, Multiple Listing Service®, and all related graphics are trademarks of The Canadian Real Estate Association. REALTOR®, REALTORS®, and all related graphics are trademarks of REALTOR® Canada Inc. a corporation owned by The Canadian Real Estate Association and the National Association of REALTORS® .Copyright © 2023 Don Rae REALTOR® Not intended to solicit properties currently under contract.