
|

|
| 3572 Eagle Bay Road Eagle Bay V0E1T0 |
|
| Price : $1,350,000 |
Listing ID : 10401045
|
3 
|
3 
|
| Property Type : Single Family |
Building Type : House |
| Title : Freehold |
Finished Area : 2975 sqft |
| Built in : 2005 |
Total Parking Spaces : - |
|
|
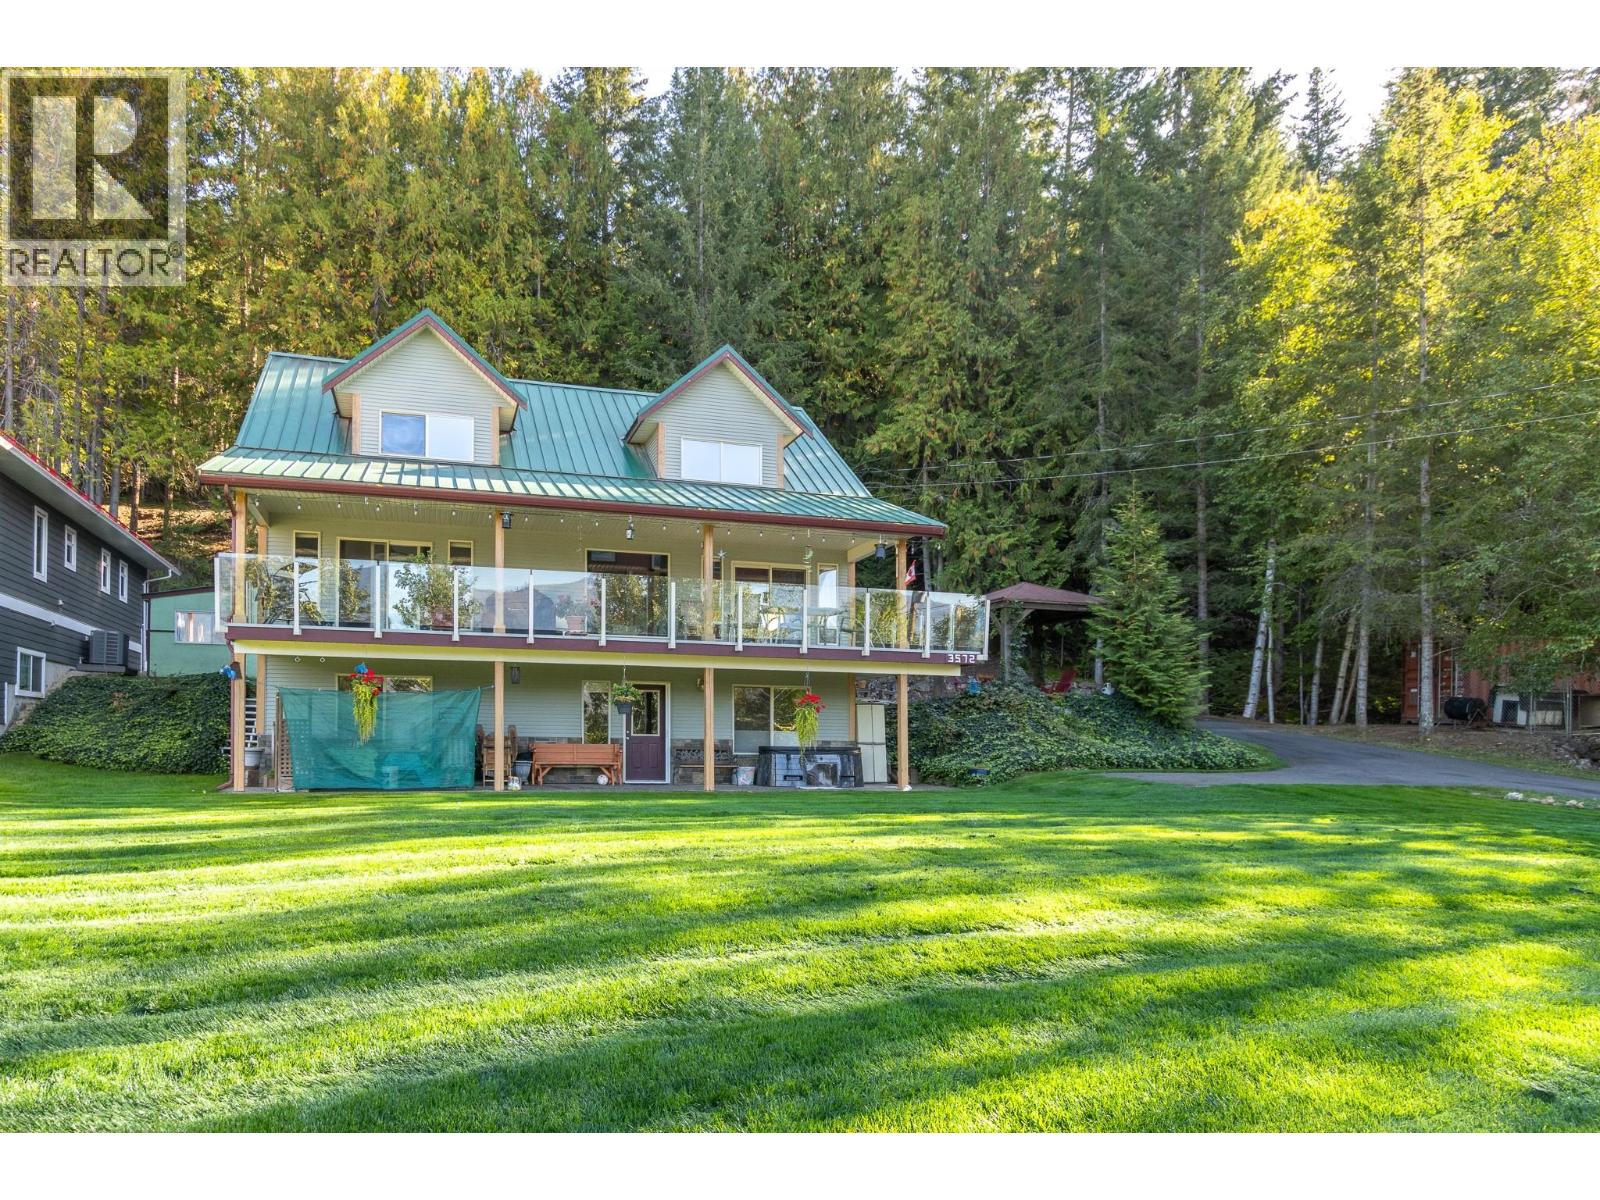
Welcome to this beautiful home with Stunning views in Eagle Bay. Located directly across the road from the crystal-clear waters of Shuswap Lake, this year round move in ready home offers lake life at its finest. Built in 2006, this spacious 2,800 sq. ft. residence features 3 generously sized bedrooms and 3 full bathrooms, perfect for family living or entertaining guests. The open-concept design showcases spectacular lake views, filling the home with natural light and bringing the outdoors in. Enjoy morning coffee or evening sunsets from the spacious covered deck, where the view of the shimmering lake never gets old. The daylight basement is finished, plumbed and ready for a suite — ideal for extended family or a mortgage helper. Whether you’re looking for a full-time residence, a vacation home, or an income-generating property, this home checks all the boxes. Additional highlights include: Dock included — launch your boat or simply enjoy lakeside lounging, Private setting with mature landscaping on .37 of an acre property. Lots of parking and storage for all your recreational gear and just steps to a wonderful beach This home is turnkey and is move-in ready — all that’s missing is you! Don’t miss this rare opportunity to own a slice of paradise in one of BC’s most sought-after lake communities. (id:56537)
Call (250)-864-7337 for showing information. |
| Details |
| Amenities Nearby : - |
Access : - |
Appliances Inc : - |
| Community Features : - |
Features : Balcony |
Structures : Dock |
| Total Parking Spaces : - |
View : Lake view, Mountain view |
Waterfront : - |
| Zoning Type : - |
| Building |
| Architecture Style : Ranch |
Bathrooms (Partial) : 0 |
Cooling : - |
| Fire Protection : - |
Fireplace Fuel : - |
Fireplace Type : - |
| Floor Space : - |
Flooring : - |
Foundation Type : - |
| Heating Fuel : Electric, Other, Wood |
Heating Type : Baseboard heaters, Radiant/Infra-red Heat, Stove |
Roof Style : Unknown |
| Roofing Material : Metal |
Sewer : Septic tank |
Utility Water : Lake/River Water Intake |
| Basement |
| Type : - |
Development : - |
Features : - |
| Land |
| Landscape Features : - |
| Rooms |
| Level : |
Type : |
Dimensions : |
| Basement |
Bedroom |
14'3'' x 16'2'' |
|
Full bathroom |
5'1'' x 9'5'' |
|
Recreation room |
20'7'' x 26' |
|
Storage |
5'11'' x 9'5'' |
|
Utility room |
8'6'' x 5'1'' |
| Main level |
4pc Ensuite bath |
8'2'' x 12' |
|
Dining nook |
10'11'' x 9'8'' |
|
Foyer |
5'1'' x 5'8'' |
|
Kitchen |
14'4'' x 15'3'' |
|
Laundry room |
5'3'' x 5'4'' |
|
Living room |
20'7'' x 10'8'' |
|
Other |
5'10'' x 12' |
|
Primary Bedroom |
14'3'' x 13'7'' |
| Second level |
Bedroom |
14'4'' x 19'11'' |
|
Family room |
27'4'' x 15'8'' |
|
Full bathroom |
4'11'' x 8'1'' |
|
Other |
10'11'' x 8'4'' |
|
Data from sources believed reliable but should not be relied upon without verification. All measurements are
approximate.MLS®, Multiple Listing Service®, and all related graphics are trademarks of The Canadian Real Estate Association.
REALTOR®, REALTORS®, and all related graphics are trademarks of REALTOR® Canada Inc. a corporation owned by The Canadian Real Estate
Association and the National Association of REALTORS® .Copyright © 2023 Don Rae REALTOR® Not intended to solicit properties currently
under contract.
|