
|

|
| 2852 Jewel Lake Road Greenwood V0h1J0 |
|
| Price : $995,000 |
Listing ID : 10401003
|
2 
|
2 
|
| Property Type : Single Family |
Building Type : House |
| Title : Freehold |
Finished Area : 1723 sqft |
| Built in : 1994 |
Total Parking Spaces : - |
|
|
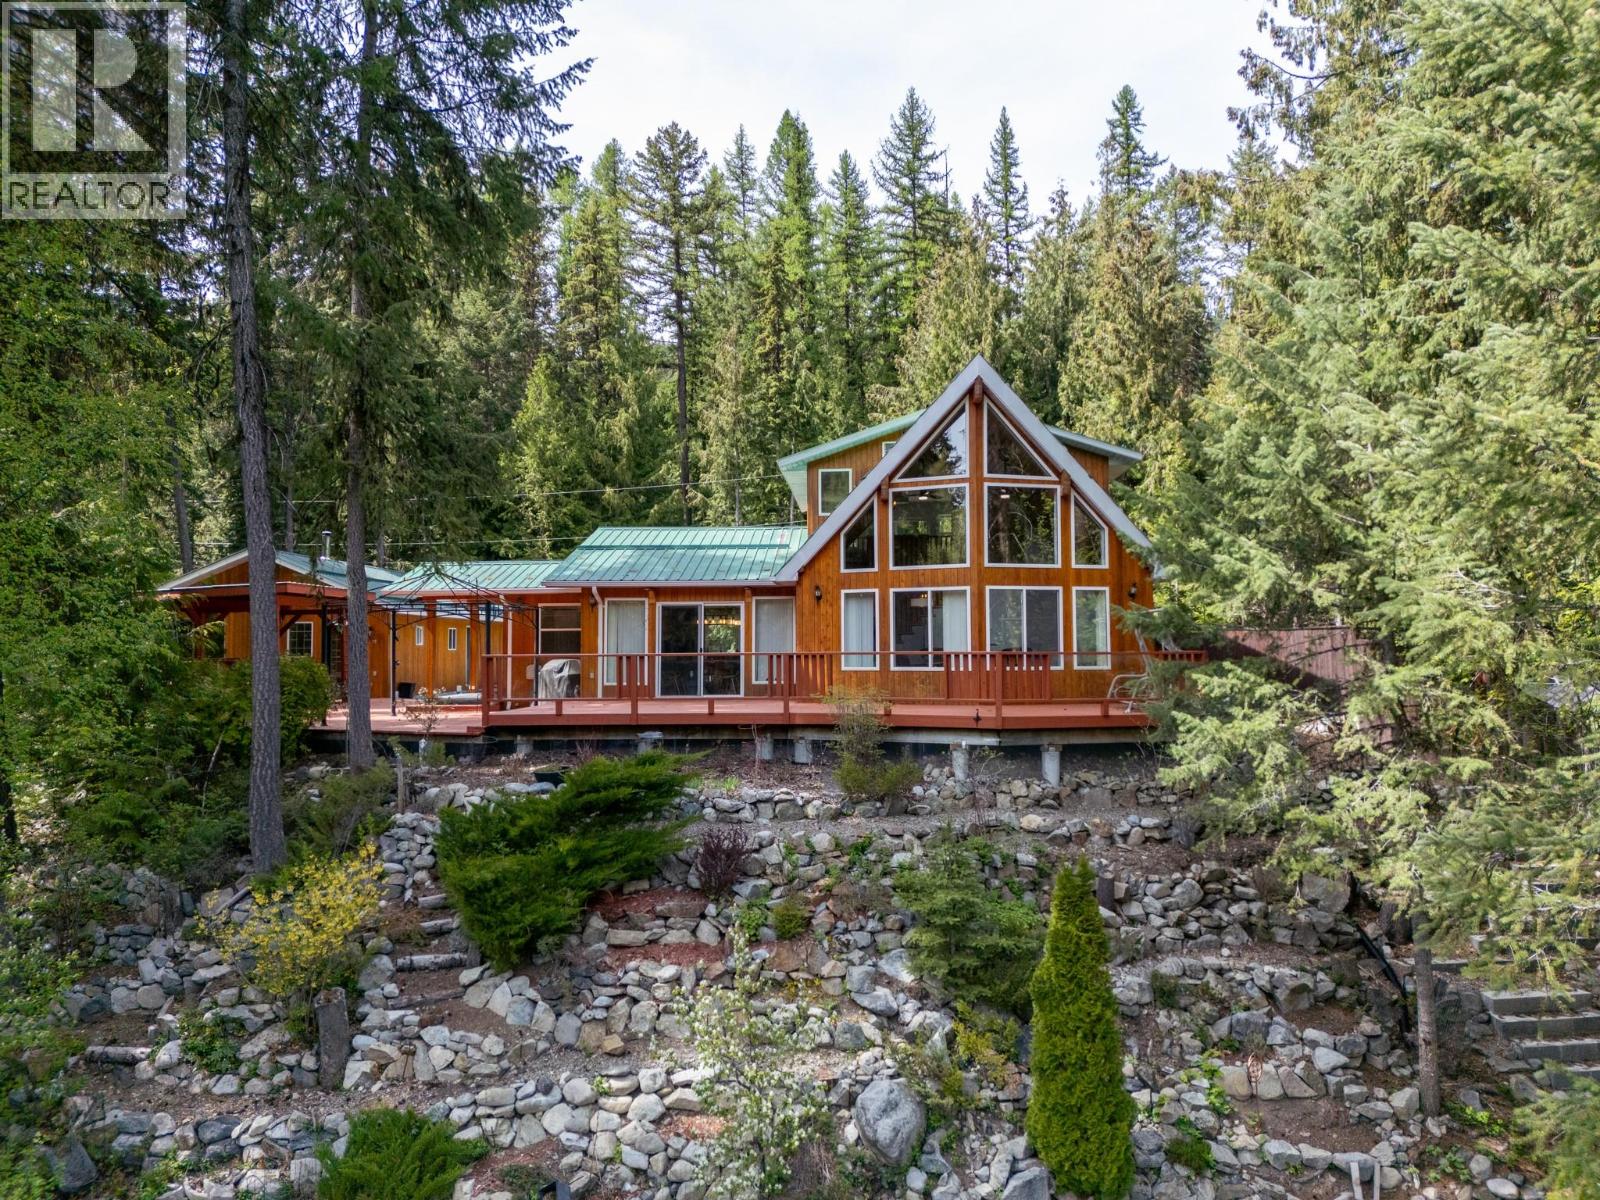
Experience Rock Haven, a year-round waterfront retreat with luxurious interiors Winter is coming and this property is set up to enjoy all your winter activities , stunning lake views, and serene outdoor spaces. This property features a chef's kitchen and dining area, a cozy fireplace, and a master loft suite with a spa-like ensuite. Enjoy a charming bunkie which offers flexible space as a home office or artists studio, attached to a wood-heated workshop; a wine cellar and storage are tucked away below. Delight in a three-sided deck overlooking a rock garden which boasts a canopied hot hub. With private lake access, dock and eco-friendly surroundings, Rock Haven offers endless outdoor adventures including: swimming, paddling, fishing, hiking, biking, snowshoeing, x-country skiing and ice fishing. Whether you crave active outdoor days or peaceful mornings working with lake views, this rare waterfront haven, located minutes from Greenwood and Grand Forks, offers a captivating fusion of recreation, comfort and natural serenity that must be experienced firsthand. Check out the Video in the Links (id:56537)
Call (250)-864-7337 for showing information. |
| Details |
| Amenities Nearby : - |
Access : - |
Appliances Inc : Refrigerator, Dishwasher, Dryer, Freezer, Cooktop - Gas, Microwave, Washer, Oven - Built-In |
| Community Features : - |
Features : - |
Structures : - |
| Total Parking Spaces : - |
View : Lake view, Valley view, View of water |
Waterfront : Waterfront on lake |
| Zoning Type : - |
| Building |
| Architecture Style : - |
Bathrooms (Partial) : 0 |
Cooling : - |
| Fire Protection : - |
Fireplace Fuel : Unknown |
Fireplace Type : Decorative |
| Floor Space : - |
Flooring : Carpeted, Hardwood |
Foundation Type : - |
| Heating Fuel : Electric |
Heating Type : Forced air, See remarks |
Roof Style : - |
| Roofing Material : - |
Sewer : - |
Utility Water : Well |
| Basement |
| Type : - |
Development : - |
Features : - |
| Land |
| Landscape Features : - |
| Rooms |
| Level : |
Type : |
Dimensions : |
| Main level |
4pc Bathroom |
Measurements not available |
|
Bedroom |
10'6'' x 12'0'' |
|
Dining room |
13'0'' x 16'0'' |
|
Foyer |
9'8'' x 6' |
|
Kitchen |
14'4'' x 13'0'' |
|
Laundry room |
14'0'' x 10'0'' |
|
Living room |
21'0'' x 16'0'' |
| Second level |
4pc Ensuite bath |
Measurements not available |
|
Primary Bedroom |
14'3'' x 10'4'' |
|
Data from sources believed reliable but should not be relied upon without verification. All measurements are
approximate.MLS®, Multiple Listing Service®, and all related graphics are trademarks of The Canadian Real Estate Association.
REALTOR®, REALTORS®, and all related graphics are trademarks of REALTOR® Canada Inc. a corporation owned by The Canadian Real Estate
Association and the National Association of REALTORS® .Copyright © 2023 Don Rae REALTOR® Not intended to solicit properties currently
under contract.
|