
|

|
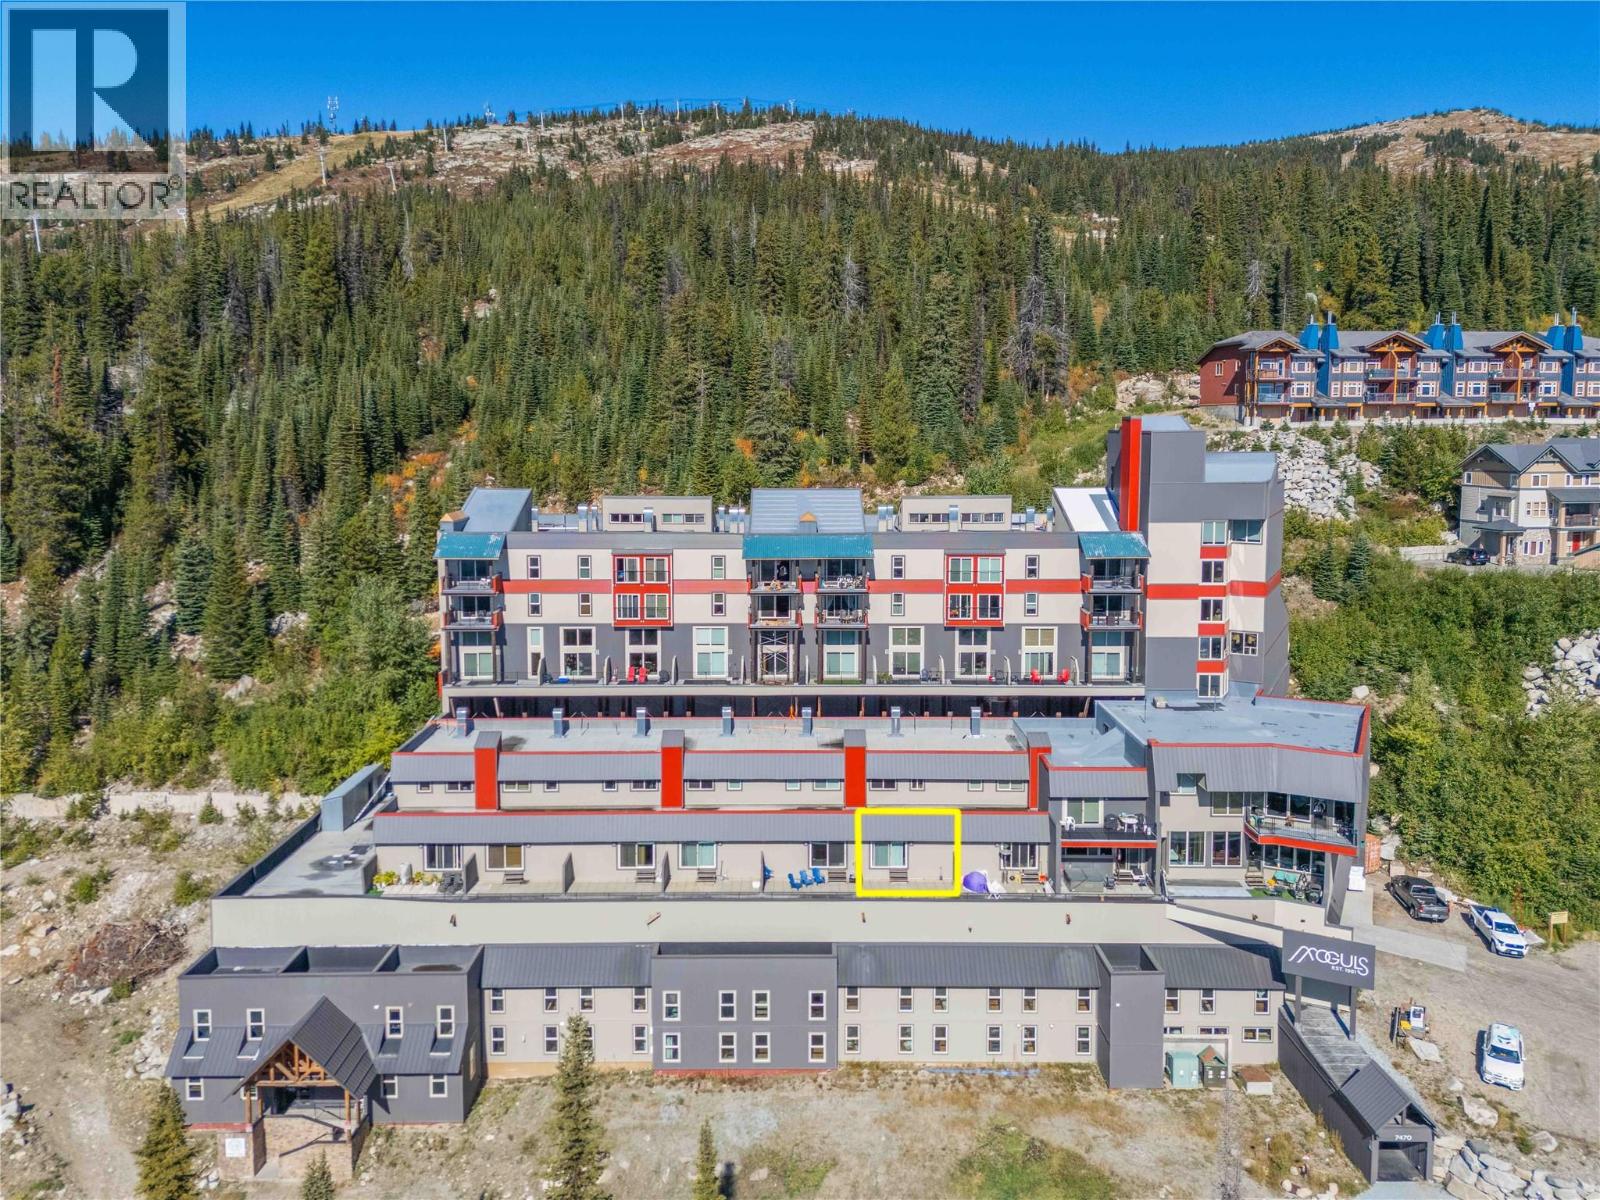
| 7470 Porcupine Road Unit# 403 Big White V1P1P3 |
|
| Price : $399,900 |
Listing ID : 10401251
|
2 
|
1 
|
| Property Type : Single Family |
Building Type : Apartment |
| Maintenance Fee : 486.50 |
Fee Paid : Monthly |
| Title : Strata |
Finished Area : 763 sqft |
| Built in : 1980 |
Total Parking Spaces : 1 |
|
|
Unique Big White condo offering the perfect “ski chalet” vibe! This 2 bedroom / 1 bathroom unit is loaded with great features and ideally set up for short-term rentals. The main living area feels spacious and open with high ceilings, beautiful wood beams, a cozy new fireplace and panoramic mountain views from the sun-filled patio! The kitchen is well appointed with new appliances and fully stocked with everything needed for a comfortable stay. A new in-unit washer & dryer, private sauna and custom-built bunk beds are just a few of the extra features in this cozy condo. Well located on the mountain with fantastic ski-in/ski-out access, sold fully furnished and just steps to the village! The complex has had many recent updates, including new windows, doors, roof, and siding. Building amenities include a sauna, hot tub, games room & library area. Ski locker and underground parking space included. Come check out the village on the mountain & start living the Okanagan Lifestyle today! (id:56537)
Call (250)-864-7337 for showing information. |
| Details |
| Amenities Nearby : - |
Access : - |
Appliances Inc : - |
| Community Features : Rentals Allowed |
Features : - |
Structures : - |
| Total Parking Spaces : 1 |
View : Mountain view, View (panoramic) |
Waterfront : - |
| Zoning Type : - |
| Building |
| Architecture Style : - |
Bathrooms (Partial) : 0 |
Cooling : - |
| Fire Protection : - |
Fireplace Fuel : Electric |
Fireplace Type : Unknown |
| Floor Space : - |
Flooring : - |
Foundation Type : - |
| Heating Fuel : Electric |
Heating Type : Baseboard heaters |
Roof Style : - |
| Roofing Material : - |
Sewer : Municipal sewage system |
Utility Water : Private Utility |
| Basement |
| Type : - |
Development : - |
Features : - |
| Land |
| Landscape Features : - |
| Rooms |
| Level : |
Type : |
Dimensions : |
| Main level |
Bedroom |
10'8'' x 6'0'' |
|
Dining room |
7'6'' x 18' |
|
Full bathroom |
7'10'' x 10'5'' |
|
Kitchen |
9'0'' x 9'0'' |
|
Living room |
12'6'' x 19'2'' |
|
Primary Bedroom |
10'5'' x 6'1'' |
|
Data from sources believed reliable but should not be relied upon without verification. All measurements are
approximate.MLS®, Multiple Listing Service®, and all related graphics are trademarks of The Canadian Real Estate Association.
REALTOR®, REALTORS®, and all related graphics are trademarks of REALTOR® Canada Inc. a corporation owned by The Canadian Real Estate
Association and the National Association of REALTORS® .Copyright © 2023 Don Rae REALTOR® Not intended to solicit properties currently
under contract.
|