
|

|
| 8779 Mountain View Street Canal Flats V0B1B0 |
|
| Price : $695,000 |
Listing ID : 10401290
|
4 
|
3 
|
| Property Type : Single Family |
Building Type : House |
| Title : Freehold |
Finished Area : 2480 sqft |
| Built in : 2024 |
Total Parking Spaces : 2 |
|
|
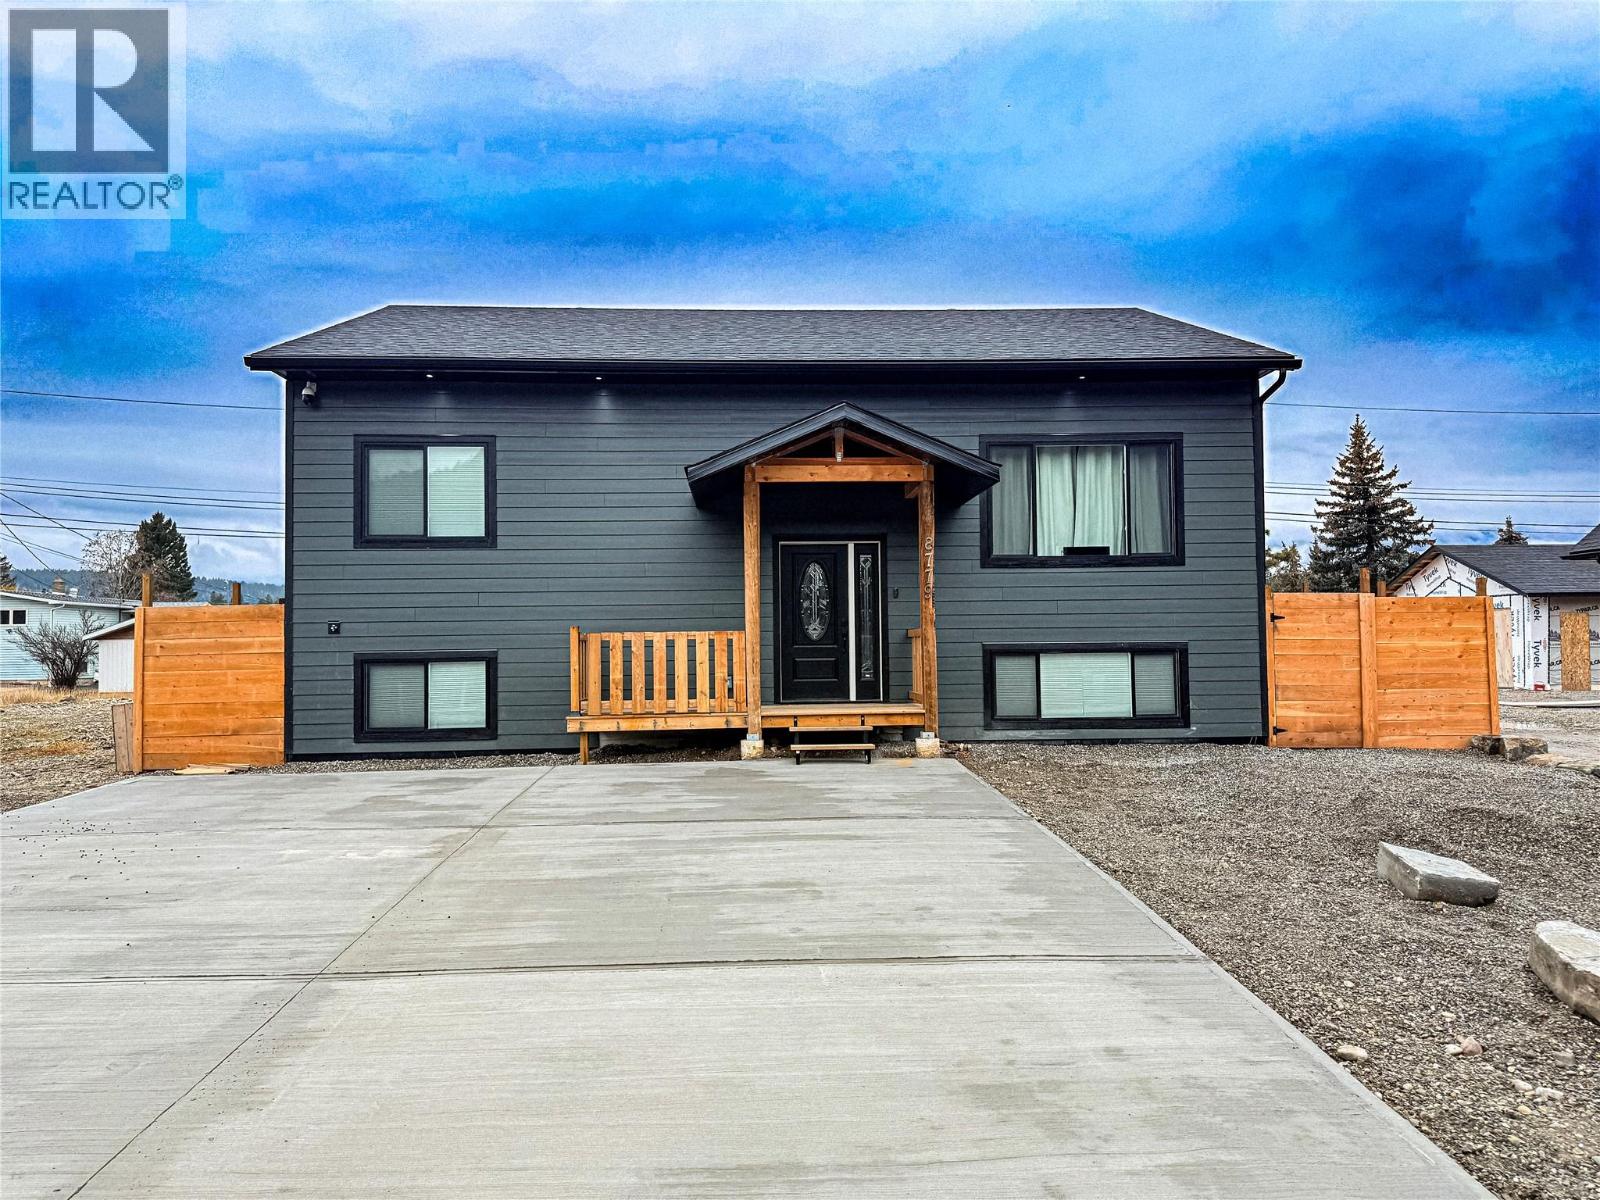
Perfectly positioned minutes away from Columbia Lake, this property offers easy access to the lake and stunning mountain views where you can watch sheep travel the mountain to your front yard. This high-end luxury home blends modern elegance with exceptional efficiency. Rich oak wood flooring, premium wood cabinetry, and 100% LED lighting throughout create a refined look while supporting long-term sustainability. The kitchen features granite countertops and includes a fridge, stove, dishwasher, and microwave, plus a fully lit pantry with an electric outlet and built-in charging ports. Italian granite countertops elevate every bathroom with a polished, spa-like finish. Comfort is covered year-round with a high-efficiency heat pump and air conditioning, keeping utility costs impressively low. The home also includes a radon mitigation system and is fully prepped for a future solar system. Security and ambiance are thoughtfully built in with high-end cameras, color-changing exterior lighting, and interior lighting that can be adjusted to suit any mood. The property also offers a hot tub, a 50-amp RV hookup, and 200-amp service. A washer and dryer unit are included. Completing the package is an unfinished 24’ x 30’ garage with 10’ ceilings—built with 4’ frost walls, and plumbed ready for the finishing touches. (id:56537)
Call (250)-864-7337 for showing information. |
| Details |
| Amenities Nearby : Schools |
Access : Easy access |
Appliances Inc : - |
| Community Features : Family Oriented |
Features : - |
Structures : - |
| Total Parking Spaces : 2 |
View : Mountain view |
Waterfront : - |
| Zoning Type : - |
| Building |
| Architecture Style : - |
Bathrooms (Partial) : 0 |
Cooling : Heat Pump |
| Fire Protection : Security system |
Fireplace Fuel : - |
Fireplace Type : - |
| Floor Space : - |
Flooring : Hardwood |
Foundation Type : - |
| Heating Fuel : - |
Heating Type : Heat Pump |
Roof Style : Unknown |
| Roofing Material : Asphalt shingle |
Sewer : Municipal sewage system |
Utility Water : Municipal water |
| Basement |
| Type : Full |
Development : - |
Features : - |
| Land |
| Landscape Features : - |
| Rooms |
| Level : |
Type : |
Dimensions : |
| Basement |
Bedroom |
12'6'' x 15'8'' |
|
Bedroom |
14'11'' x 14' |
|
Full bathroom |
7'1'' x 5' |
|
Recreation room |
25'10'' x 22'5'' |
|
Utility room |
7'1'' x 11'5'' |
| Main level |
Bedroom |
11'3'' x 9'10'' |
|
Dining room |
10' x 11'9'' |
|
Full bathroom |
7'9'' x 4'10'' |
|
Full ensuite bathroom |
7'1'' x 9' |
|
Kitchen |
16'2'' x 10'3'' |
|
Living room |
15' x 14' |
|
Primary Bedroom |
13' x 12'2'' |
|
Data from sources believed reliable but should not be relied upon without verification. All measurements are
approximate.MLS®, Multiple Listing Service®, and all related graphics are trademarks of The Canadian Real Estate Association.
REALTOR®, REALTORS®, and all related graphics are trademarks of REALTOR® Canada Inc. a corporation owned by The Canadian Real Estate
Association and the National Association of REALTORS® .Copyright © 2023 Don Rae REALTOR® Not intended to solicit properties currently
under contract.
|