
|

|
| 220-222 Vernon Street Nelson V1L4E2 |
|
| Price : $969,000 |
Listing ID : 10400573
|
6 
|
4 
|
| Property Type : Single Family |
Building Type : Fourplex |
| Title : Freehold |
Finished Area : 3790 sqft |
| Built in : 1936 |
Total Parking Spaces : 4 |
|
|
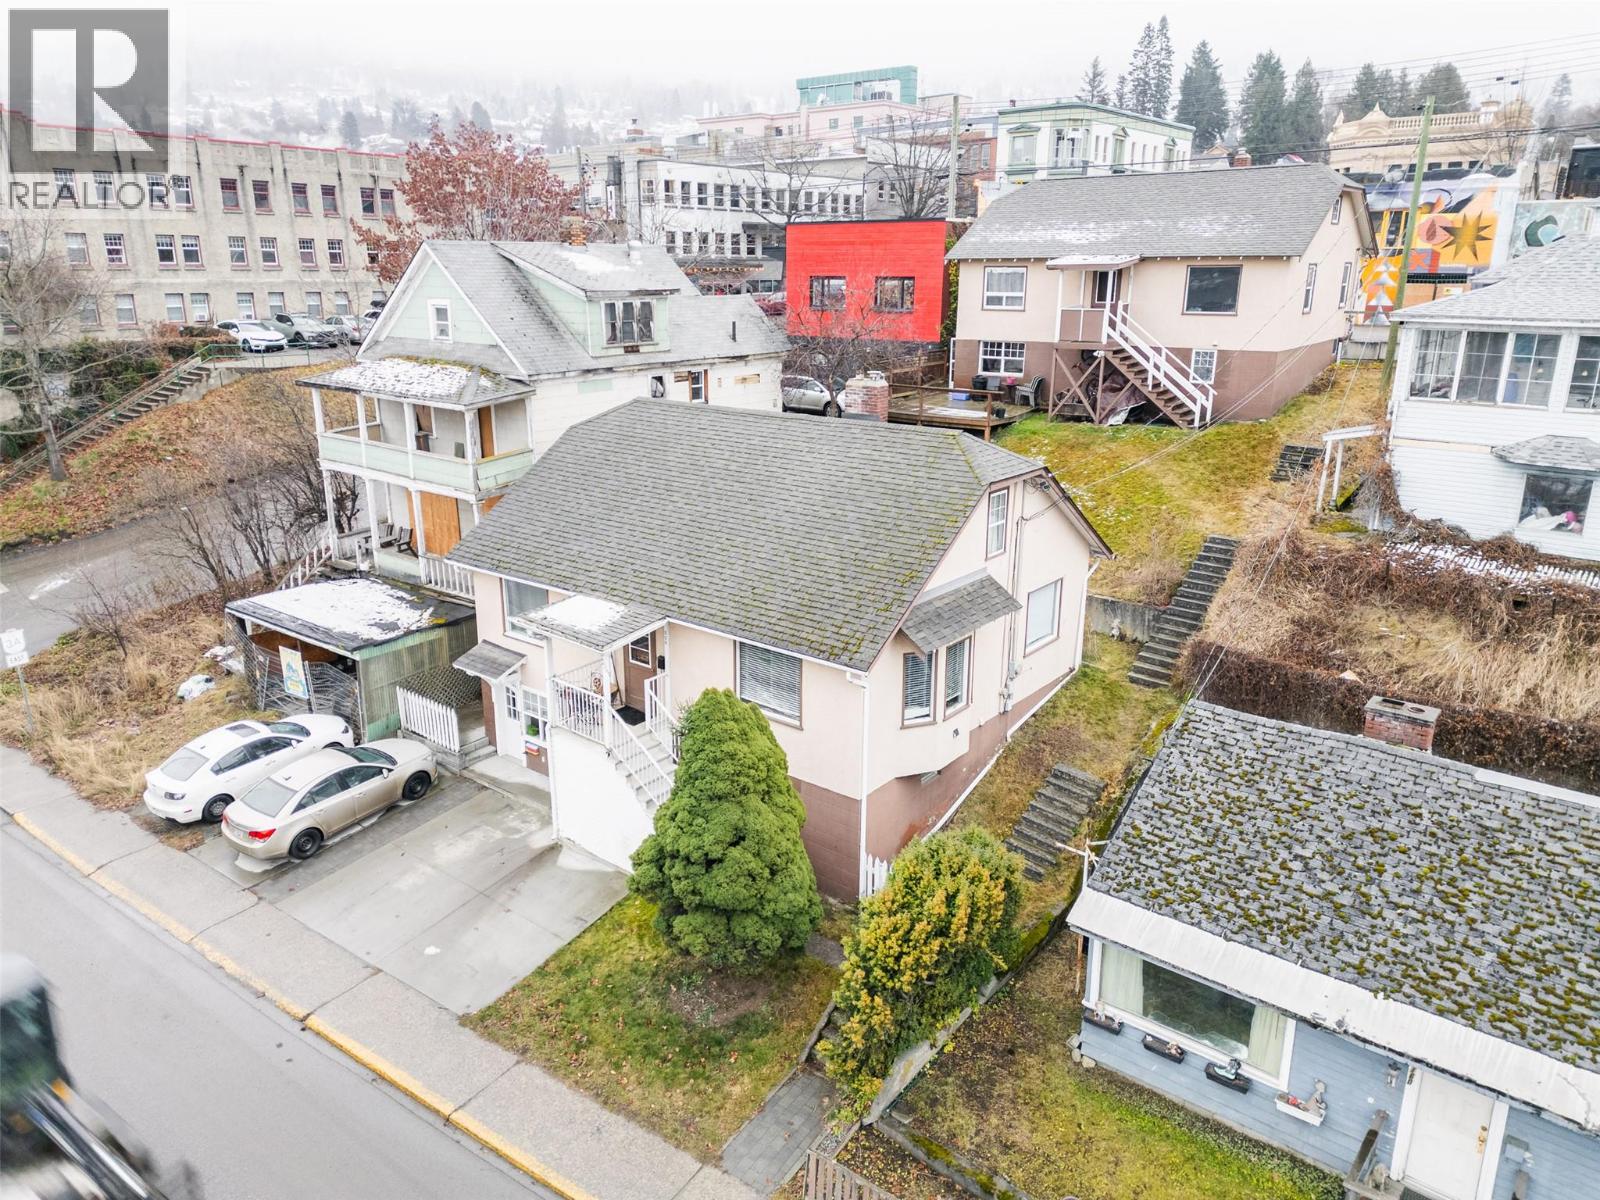
A rare four-unit investment opportunity in the heart of Nelson, 220–222 Vernon Street offers two detached homes, each with its own legal suite, on a spacious 6,000 sq. ft. lot just steps from downtown. The property is fully rented and provides immediate income from two 2-bedroom units and two 1-bedroom units, making it well suited to Nelson’s strong rental market. Both buildings have recently had the electrical updated and one of the units also features a brand-new bathroom. Zoned commercial, the property offers potential for future development or mixed-use applications while providing a stable multi-family income stream today. Tenants enjoy an unbeatable location within easy walking distance of Baker Street’s shops, restaurants, and cultural attractions. With four independent units, two detached homes, commercial zoning, and a central location, this is a compelling opportunity for investors seeking reliable cash flow and long-term potential. (id:56537)
Call (250)-864-7337 for showing information. |
| Details |
| Amenities Nearby : - |
Access : - |
Appliances Inc : - |
| Community Features : - |
Features : - |
Structures : - |
| Total Parking Spaces : 4 |
View : - |
Waterfront : - |
| Zoning Type : - |
| Building |
| Architecture Style : - |
Bathrooms (Partial) : 0 |
Cooling : - |
| Fire Protection : - |
Fireplace Fuel : - |
Fireplace Type : - |
| Floor Space : - |
Flooring : Mixed Flooring |
Foundation Type : - |
| Heating Fuel : - |
Heating Type : Baseboard heaters, Forced air |
Roof Style : Unknown |
| Roofing Material : Asphalt shingle |
Sewer : Municipal sewage system |
Utility Water : Municipal water |
| Basement |
| Type : Full |
Development : - |
Features : - |
| Land |
| Landscape Features : - |
| Rooms |
| Level : |
Type : |
Dimensions : |
| Lower level |
Bedroom |
10'7'' x 14'8'' |
|
Full bathroom |
Measurements not available |
|
Kitchen |
12'1'' x 14'8'' |
|
Laundry room |
23'4'' x 13'9'' |
|
Laundry room |
5'7'' x 12'10'' |
|
Living room |
10'6'' x 14'8'' |
|
Other |
3' x 3'7'' |
| Main level |
Bedroom |
11'3'' x 9'4'' |
|
Dining room |
11'2'' x 13'3'' |
|
Full bathroom |
Measurements not available |
|
Kitchen |
11'9'' x 13'3'' |
|
Living room |
21'6'' x 15'2'' |
|
Other |
6'7'' x 9'0'' |
|
Primary Bedroom |
11'4'' x 10'9'' |
|
Storage |
2'10'' x 4'2'' |
| Second level |
Bedroom |
12'7'' x 10'4'' |
|
Full bathroom |
Measurements not available |
|
Kitchen |
16'5'' x 10'8'' |
|
Laundry room |
12'7'' x 5'0'' |
|
Laundry room |
23'4'' x 13'2'' |
|
Living room |
12'7'' x 12'0'' |
| Third level |
Bedroom |
11'5'' x 11'5'' |
|
Dining room |
10'9'' x 11'8'' |
|
Full bathroom |
Measurements not available |
|
Kitchen |
12'5'' x 11'8'' |
|
Living room |
23'6'' x 15'3'' |
|
Primary Bedroom |
11'5'' x 10'10'' |
|
Data from sources believed reliable but should not be relied upon without verification. All measurements are
approximate.MLS®, Multiple Listing Service®, and all related graphics are trademarks of The Canadian Real Estate Association.
REALTOR®, REALTORS®, and all related graphics are trademarks of REALTOR® Canada Inc. a corporation owned by The Canadian Real Estate
Association and the National Association of REALTORS® .Copyright © 2023 Don Rae REALTOR® Not intended to solicit properties currently
under contract.
|