
|

|
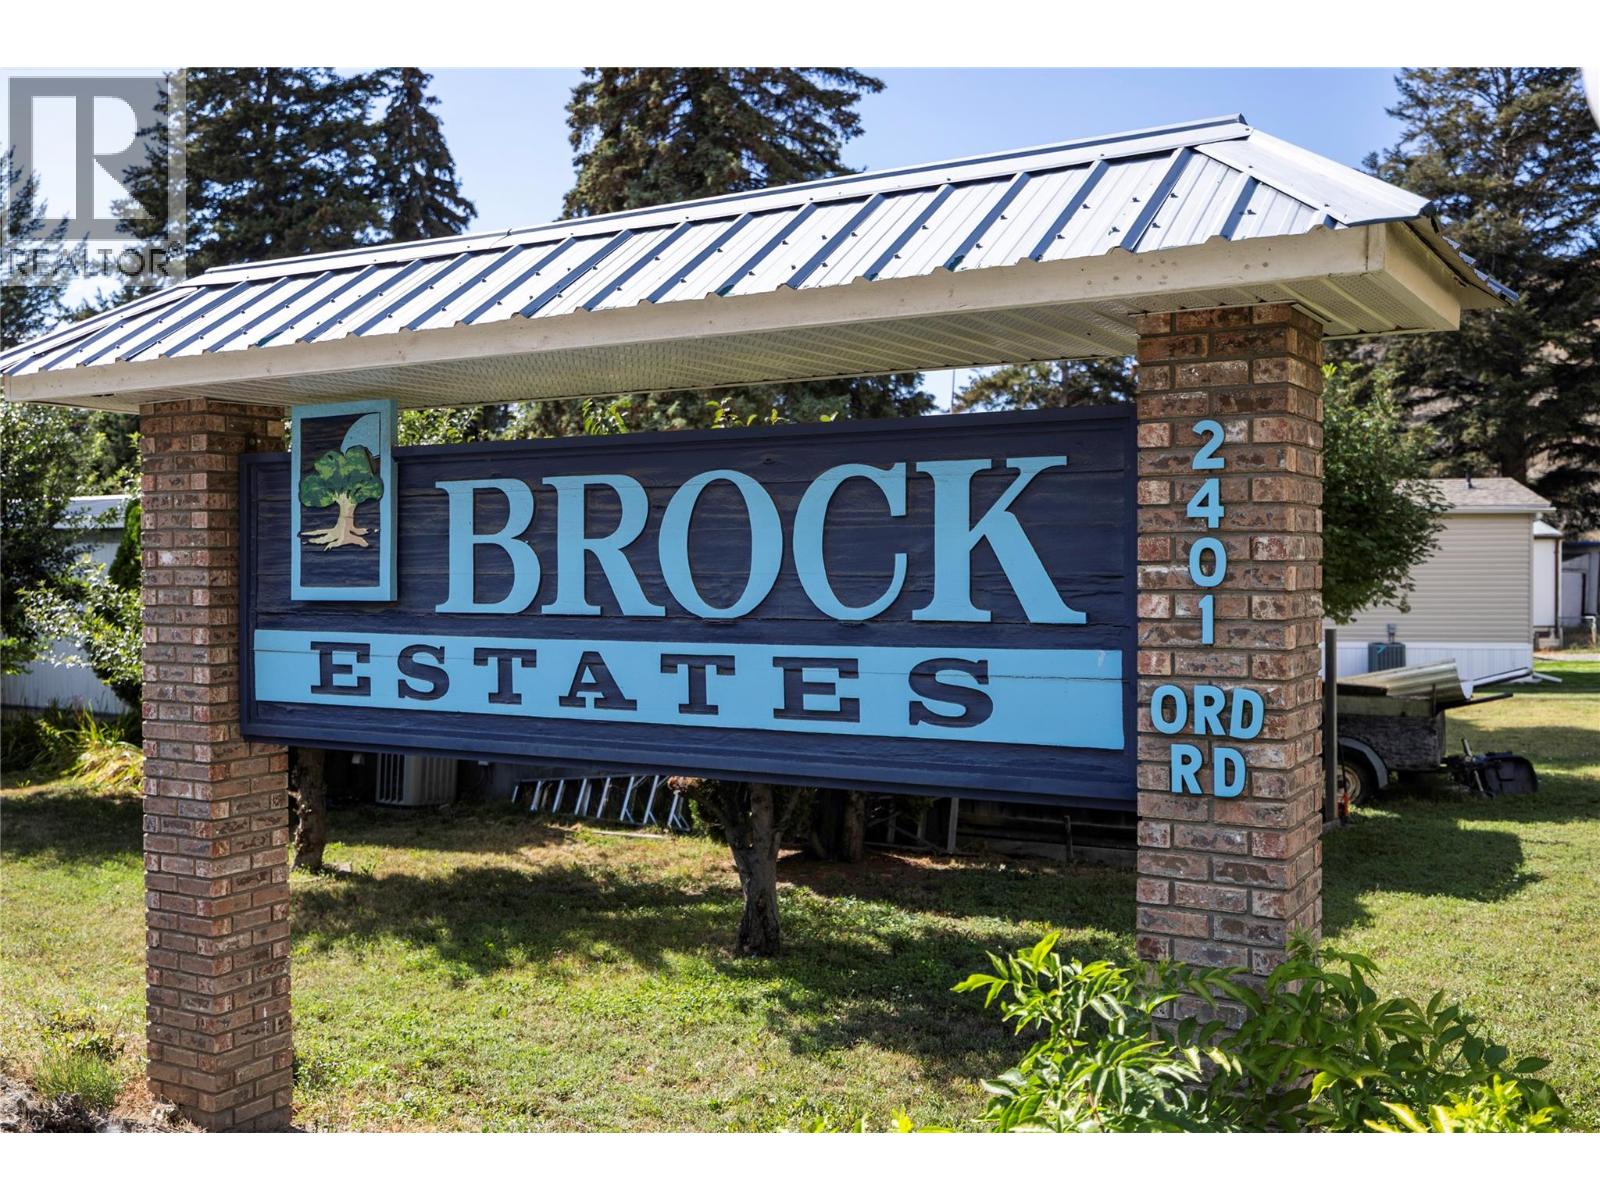
| 2401 ORD Road Unit# 30 Kamloops V2B7V8 |
|
| Price : $349,900 |
Listing ID : 10400277
|
3 
|
2 
|
| Property Type : Single Family |
Building Type : Manufactured Home |
| Title : - |
Finished Area : 1347 sqft |
| Built in : 2004 |
Total Parking Spaces : - |
|
|
Quite possibly the nicest home in Brock Estates. This 2004 fully drywalled double wide with C/air, 3 bedroom, 2 baths, is in like new condition with a new roof in 2016. Inside you'll find 1347 sq ft that features an open plan, vaulted ceiling, dining room, large oak style kitchen with breakfast bar, large master bedroom with 4pc ensuite with sunlight and access to spacious laundry room with Maytag W/D. Waiting for you outside are a covered deck off the kitchen, 12x24 private sundeck in the easy care fenced backyard with a storage shed & u/g sprinklers. There is also a wheel chair access ramp if needed. Includes all appliances with, Fridge and Stove being new in 2020 and recent furnace as well. "" Subject to Probate "" but looking towards the middle of October to have Probate granted. All measurements are approximate and should be verified by the Buyer. Reach out to your Agent and book your showing. Home is vacant so easy access for showings. (id:56537)
Call (250)-864-7337 for showing information. |
| Details |
| Amenities Nearby : Golf Nearby, Airport, Shopping |
Access : - |
Appliances Inc : Range, Refrigerator, Dishwasher, Washer & Dryer |
| Community Features : Adult Oriented |
Features : - |
Structures : - |
| Total Parking Spaces : - |
View : - |
Waterfront : - |
| Zoning Type : - |
| Building |
| Architecture Style : - |
Bathrooms (Partial) : 0 |
Cooling : Central air conditioning |
| Fire Protection : - |
Fireplace Fuel : - |
Fireplace Type : - |
| Floor Space : - |
Flooring : Mixed Flooring |
Foundation Type : None |
| Heating Fuel : - |
Heating Type : Forced air, See remarks |
Roof Style : Unknown |
| Roofing Material : Asphalt shingle |
Sewer : Municipal sewage system |
Utility Water : Municipal water |
| Basement |
| Type : - |
Development : - |
Features : - |
| Land |
| Landscape Features : Underground sprinkler |
| Rooms |
| Level : |
Type : |
Dimensions : |
| Main level |
4pc Bathroom |
Measurements not available |
|
4pc Ensuite bath |
Measurements not available |
|
Bedroom |
10'5'' x 9'4'' |
|
Bedroom |
9'0'' x 8'0'' |
|
Dining room |
9'0'' x 12'9'' |
|
Kitchen |
15'0'' x 12'9'' |
|
Laundry room |
7'10'' x 7'3'' |
|
Living room |
17'0'' x 12'9'' |
|
Primary Bedroom |
12'7'' x 12'9'' |
|
Data from sources believed reliable but should not be relied upon without verification. All measurements are
approximate.MLS®, Multiple Listing Service®, and all related graphics are trademarks of The Canadian Real Estate Association.
REALTOR®, REALTORS®, and all related graphics are trademarks of REALTOR® Canada Inc. a corporation owned by The Canadian Real Estate
Association and the National Association of REALTORS® .Copyright © 2023 Don Rae REALTOR® Not intended to solicit properties currently
under contract.
|