
|

|
| 109 River Drive Cranbrook V1C0C6 |
|
| Price : $749,000 |
Listing ID : 10401058
|
4 
|
4 
|
| Property Type : Single Family |
Building Type : House |
| Title : Bare Land Condo/Strata |
Finished Area : 2026 sqft |
| Built in : 2022 |
Total Parking Spaces : 2 |
|
|
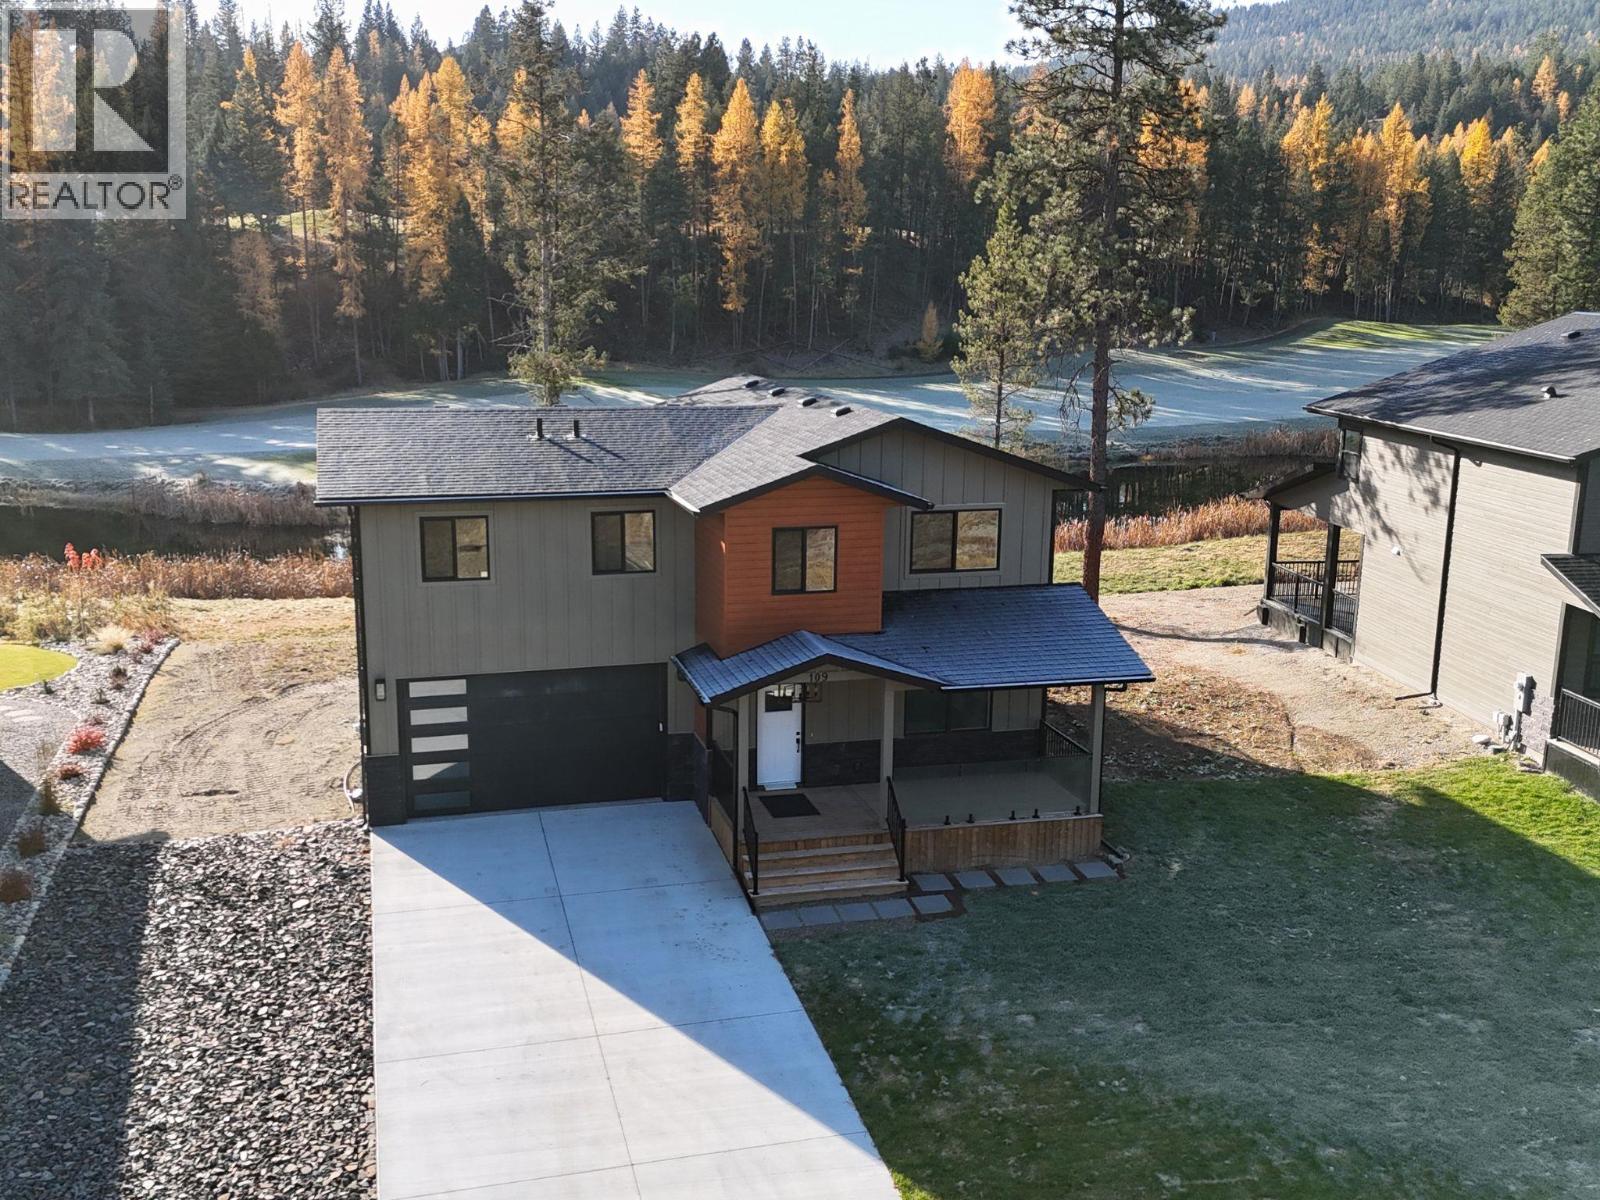
Quality construction reaches a whole new level! This beauty backs onto the tranquil pond: home of owls, swans and so much wildlife plus Shadow Mountain Golf Resorts signature 17th Hole and across the street is the St. Mary's River. With 2026 square feet on 2 floors, this home is designated for your bustling lifestyle and entertaining friends and family. With 4 bedrooms, 4 bathrooms, 2 master suites - one has a balcony overlooking the pond and golf course. Features such as heated ceramic floors, LED mirrors, wall hung toilet, solid walnut interior doors with hidden European hinges, sintered stone countertop and back splashes, 36"" range, solid wood cabinetry, aluminum powder coated baseboards throughout, solid wood casings around the windows and doors, central air conditioning, double attached garage, 2 electric fireplaces. You will even enjoy a family room with wet bar upstairs. Price includes GST! (id:56537)
Call (250)-864-7337 for showing information. |
| Details |
| Amenities Nearby : Golf Nearby |
Access : Easy access |
Appliances Inc : Refrigerator, Cooktop, Dishwasher, Oven - Electric, Range - Electric, Microwave, Hood Fan, Washer & Dryer |
| Community Features : - |
Features : Cul-de-sac, Level lot, Central island, Balcony |
Structures : Clubhouse |
| Total Parking Spaces : 2 |
View : Mountain view, View (panoramic) |
Waterfront : - |
| Zoning Type : - |
| Building |
| Architecture Style : - |
Bathrooms (Partial) : 1 |
Cooling : Central air conditioning |
| Fire Protection : - |
Fireplace Fuel : Electric |
Fireplace Type : Unknown |
| Floor Space : - |
Flooring : Ceramic Tile, Mixed Flooring |
Foundation Type : Insulated Concrete Forms |
| Heating Fuel : Other |
Heating Type : Forced air, Hot Water |
Roof Style : Unknown |
| Roofing Material : Asphalt shingle |
Sewer : Municipal sewage system |
Utility Water : Municipal water |
| Basement |
| Type : - |
Development : - |
Features : - |
| Land |
| Landscape Features : Level, Underground sprinkler |
| Rooms |
| Level : |
Type : |
Dimensions : |
| Main level |
2pc Bathroom |
4'7'' x 4'11'' |
|
Dining room |
12'0'' x 12'0'' |
|
Foyer |
4'7'' x 5'7'' |
|
Kitchen |
13'5'' x 17'6'' |
|
Living room |
15'7'' x 21'6'' |
| Second level |
Bedroom |
11'5'' x 10'8'' |
|
Bedroom |
11'5'' x 11'0'' |
|
Bedroom |
9'9'' x 10'0'' |
|
Family room |
11'9'' x 19'6'' |
|
Full bathroom |
4'11'' x 9'3'' |
|
Full ensuite bathroom |
8'1'' x 5'8'' |
|
Full ensuite bathroom |
8'4'' x 8'0'' |
|
Other |
5'4'' x 8'0'' |
|
Other |
5'5'' x 8'1'' |
|
Primary Bedroom |
14'0'' x 12'8'' |
|
Data from sources believed reliable but should not be relied upon without verification. All measurements are
approximate.MLS®, Multiple Listing Service®, and all related graphics are trademarks of The Canadian Real Estate Association.
REALTOR®, REALTORS®, and all related graphics are trademarks of REALTOR® Canada Inc. a corporation owned by The Canadian Real Estate
Association and the National Association of REALTORS® .Copyright © 2023 Don Rae REALTOR® Not intended to solicit properties currently
under contract.
|