
|

|
| 823 Sworder Road Penticton V2A8V2 |
|
| Price : $4,950,000 |
Listing ID : 10400740
|
5 
|
4 
|
| Property Type : Single Family |
Building Type : House |
| Title : Freehold |
Finished Area : 4529 sqft |
| Built in : 2012 |
Total Parking Spaces : 8 |
|
|
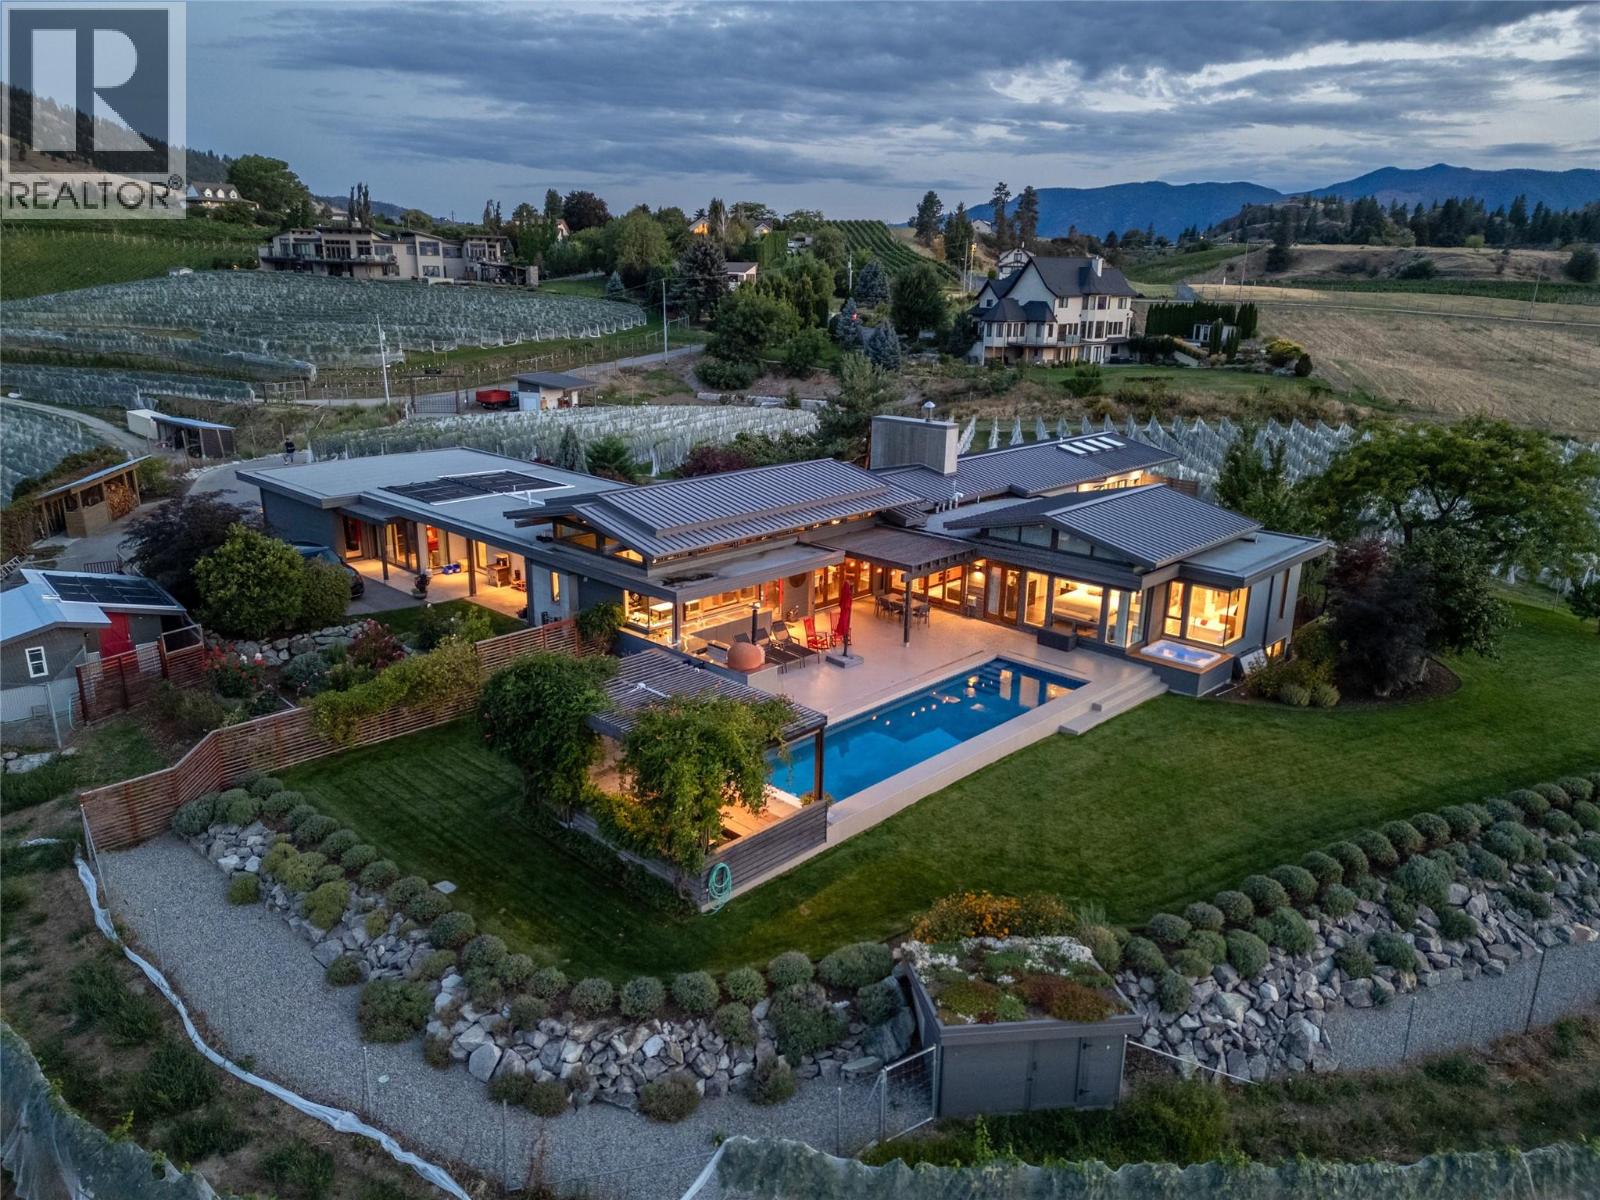
A one of-a-kind legacy estate property, situated in a premium location at the start of the Bench, minutes to downtown Penticton, & looking across the KVR trestle to Okanagan Lake. Sitting on 12.2 acres of agricultural land this stunning estate has 7.35 acres of vineyard planted in heritage clones of pinot noir & chardonnay. Built in 2012 & extended in 2020 this 4,529sqft architectural home was thoughtfully designed with mid-century modern style sensibilities & Japanese influence. Inside you’ll find endless views, gorgeous, vaulted ceilings with transom windows, wood beams, stone fireplace, & chef’s kitchen in the great room. The entertaining space expands with North and South folding nano doors to the outdoor kitchen/patios/pool. The layout has all the bells & whistles including built-in wine cooler, huge chef’s pantry with 2nd fridge & sink, massive island & 48” Viking range. The home is designed to take in the views & the spaces are versatile with a den or 5th bedroom in the South wing by a bathroom with a steam shower. Theres a small tv room off the living room & 2 more bedrooms/flex rooms divided by an office space in the west wing. The north side houses the stunner primary suite complete with custom closets, patio access, & dream ensuite. The basement has a guest bedroom/ bathroom, & rec room perfect for playing pool. Entertain all summer at the pool, custom pergola & outdoor kitchen. With too many features to list this estate must be seen to take it all in! (id:56537)
Call (250)-864-7337 for showing information. |
| Details |
| Amenities Nearby : Park, Recreation |
Access : - |
Appliances Inc : Refrigerator, Dishwasher, Dryer, Range - Gas, Microwave, Hood Fan, Washer, Wine Fridge |
| Community Features : Rural Setting |
Features : Private setting, See remarks, Central island |
Structures : - |
| Total Parking Spaces : 8 |
View : Unknown, Ravine view, Lake view, Mountain view, Valley view, View of water, View (panoramic) |
Waterfront : - |
| Zoning Type : - |
| Building |
| Architecture Style : Ranch |
Bathrooms (Partial) : 1 |
Cooling : Central air conditioning |
| Fire Protection : Controlled entry, Security system, Smoke Detector Only |
Fireplace Fuel : Electric,Wood |
Fireplace Type : Unknown,Conventional |
| Floor Space : - |
Flooring : Vinyl |
Foundation Type : - |
| Heating Fuel : Other |
Heating Type : Baseboard heaters, See remarks |
Roof Style : Unknown,Unknown |
| Roofing Material : Metal,Other |
Sewer : Septic tank |
Utility Water : Municipal water |
| Basement |
| Type : - |
Development : - |
Features : - |
| Land |
| Landscape Features : Landscaped, Rolling, Underground sprinkler |
| Rooms |
| Level : |
Type : |
Dimensions : |
| Basement |
2pc Bathroom |
6'9'' x 5'4'' |
|
Bedroom |
16'9'' x 8'11'' |
|
Recreation room |
25'1'' x 24'11'' |
|
Utility room |
15'11'' x 6'9'' |
| Main level |
3pc Bathroom |
8' x 5'4'' |
|
3pc Bathroom |
9'4'' x 6'7'' |
|
5pc Ensuite bath |
17'10'' x 9'9'' |
|
Bedroom |
11'9'' x 11'3'' |
|
Bedroom |
19'5'' x 15'1'' |
|
Bedroom |
21'3'' x 13' |
|
Den |
14'8'' x 12'5'' |
|
Dining room |
21'6'' x 15' |
|
Foyer |
12'1'' x 8' |
|
Kitchen |
18'11'' x 17'6'' |
|
Laundry room |
20'8'' x 9'1'' |
|
Living room |
19'4'' x 15' |
|
Office |
15'1'' x 11'7'' |
|
Other |
17' x 9'3'' |
|
Primary Bedroom |
18' x 12'3'' |
|
Data from sources believed reliable but should not be relied upon without verification. All measurements are
approximate.MLS®, Multiple Listing Service®, and all related graphics are trademarks of The Canadian Real Estate Association.
REALTOR®, REALTORS®, and all related graphics are trademarks of REALTOR® Canada Inc. a corporation owned by The Canadian Real Estate
Association and the National Association of REALTORS® .Copyright © 2023 Don Rae REALTOR® Not intended to solicit properties currently
under contract.
|