
|

|
| 432 Webber Road Clearwater V0E1N2 |
|
| Price : $389,000 |
Listing ID : 10401144
|
3 
|
1 
|
| Property Type : Single Family |
Building Type : House |
| Title : Freehold |
Finished Area : 1170 sqft |
| Built in : 1964 |
Total Parking Spaces : - |
|
|
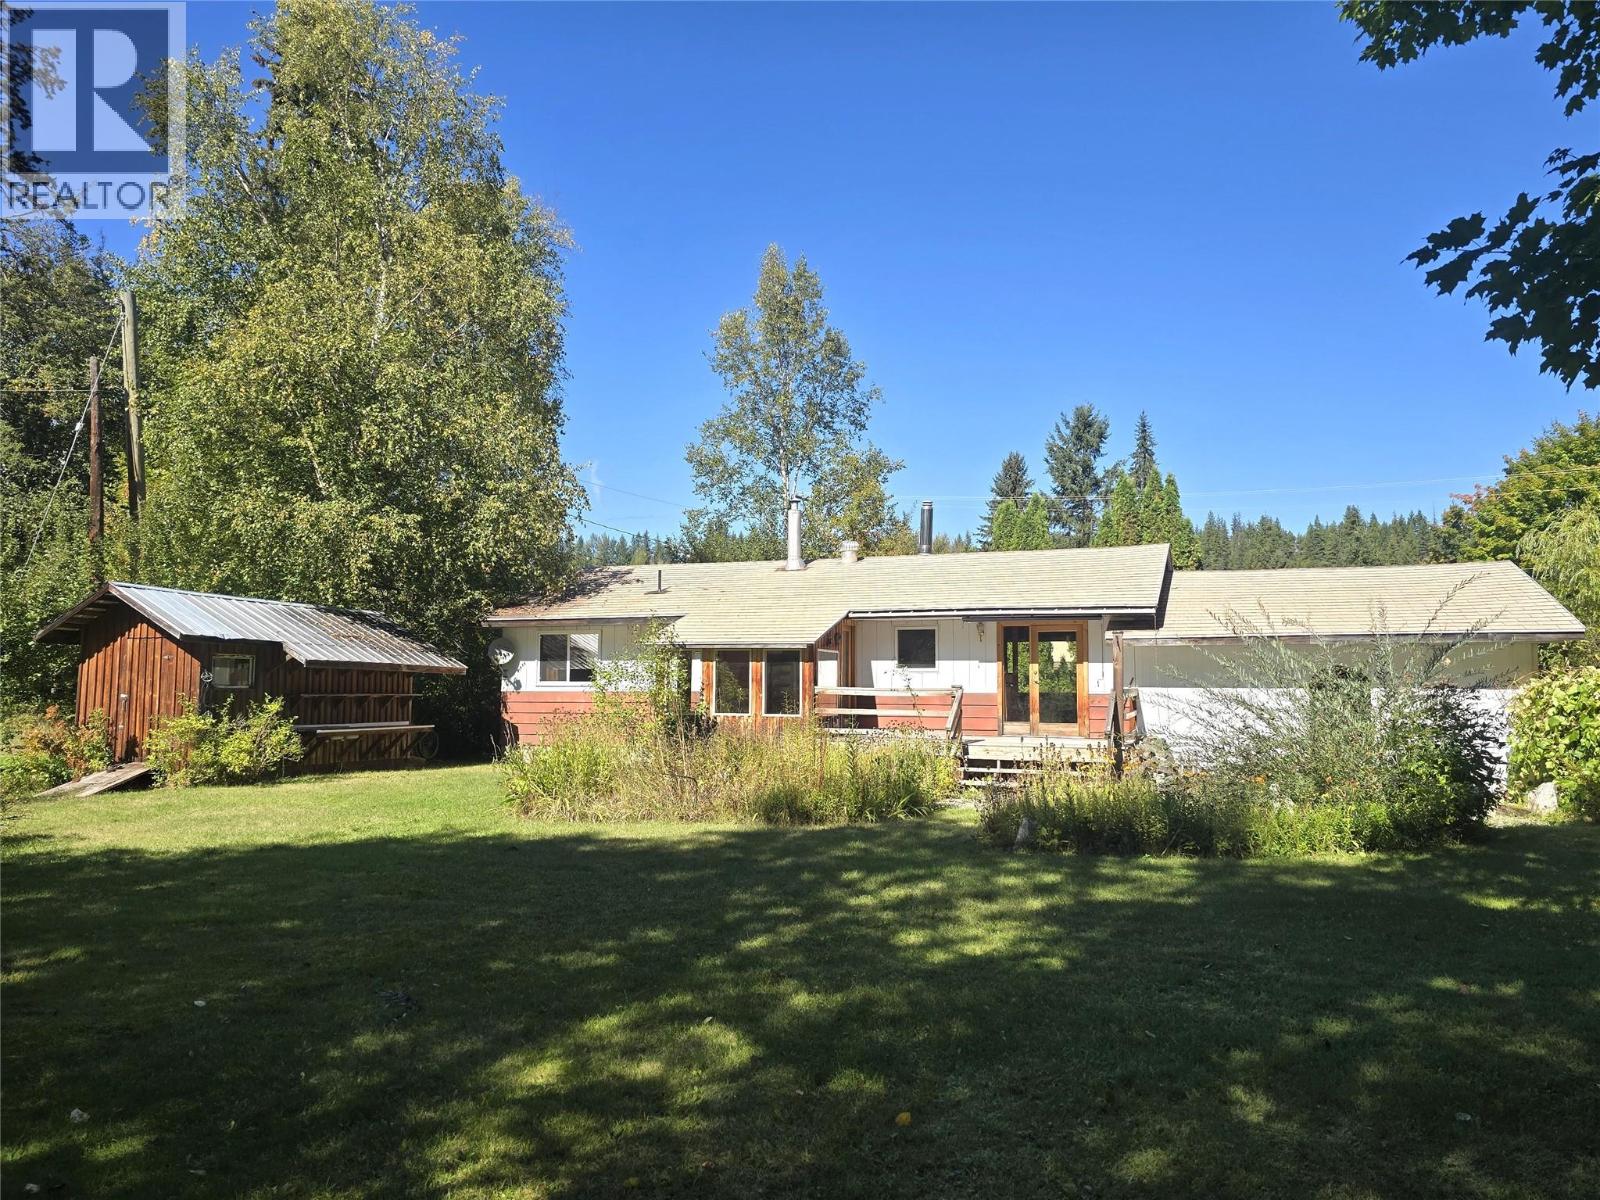
Some homes simply feel good the moment you arrive — this charming 3-bedroom, 1-bath rancher is one of them. Extensively renovated down to the studs in 2004, the home was thoughtfully rebuilt with character, quality materials & lasting improvements, including a 200-amp electrical upgrade, birch hardwood flooring, vinyl windows, new bathroom fixtures & heated tile floors, custom archways, bright French doors & warm wood finishes throughout. A brand-new kitchen in 2026 adds a fresh, modern centre to the home. With a 'Forever' aluminum shingle roof, city water, and recent septic pump, the work has been done — just move in and enjoy. The backyard is your own private park with mature ornamental trees, an 8' sundeck, and pond with water feature in the landscaped patio area. Listen to the birds and enjoy the abundant garden filled with established fruit & nut trees, perennial flower beds, berries, grapevines & more. Plenty of practical space: a cedar-lined carport with lockable storage closet, a durable 16' x 8' wired garden shed with metal roof, a cold storage cellar beneath the sun room, and a 15' x 12' two-bay wood/equipment shed. Nestled in a quiet, family-friendly neighbourhood near the schools, hospital, North Thompson River and Clearwater Ski Hill, this place is perfect for first-time home buyers, retirees, or to use as a rental property. Everything you need at an approachable price point! These opportunities don't come by very often ~ book your showing today. (id:56537)
Call (250)-864-7337 for showing information. |
| Details |
| Amenities Nearby : Park, Recreation, Schools, Shopping, Ski area |
Access : Easy access |
Appliances Inc : Refrigerator, Range - Electric, Freezer, Microwave, Hood Fan, Washer |
| Community Features : Family Oriented |
Features : Level lot, Private setting |
Structures : - |
| Total Parking Spaces : - |
View : - |
Waterfront : - |
| Zoning Type : - |
| Building |
| Architecture Style : Ranch |
Bathrooms (Partial) : 0 |
Cooling : - |
| Fire Protection : - |
Fireplace Fuel : Propane |
Fireplace Type : Unknown |
| Floor Space : - |
Flooring : Hardwood |
Foundation Type : - |
| Heating Fuel : Electric |
Heating Type : Baseboard heaters, See remarks |
Roof Style : Unknown,Unknown |
| Roofing Material : Metal,Vinyl Shingles |
Sewer : - |
Utility Water : Municipal water |
| Basement |
| Type : - |
Development : - |
Features : - |
| Land |
| Landscape Features : Landscaped, Level |
| Rooms |
| Level : |
Type : |
Dimensions : |
| Lower level |
Wine Cellar |
8' x 6' |
| Main level |
4pc Bathroom |
10' x 6' |
|
Bedroom |
10' x 10' |
|
Bedroom |
10' x 9'9'' |
|
Dining room |
10'6'' x 8' |
|
Kitchen |
12' x 10' |
|
Laundry room |
10' x 6' |
|
Living room |
17'10'' x 13'6'' |
|
Mud room |
7'3'' x 6' |
|
Primary Bedroom |
12' x 10' |
|
Sunroom |
9' x 8' |
|
Data from sources believed reliable but should not be relied upon without verification. All measurements are
approximate.MLS®, Multiple Listing Service®, and all related graphics are trademarks of The Canadian Real Estate Association.
REALTOR®, REALTORS®, and all related graphics are trademarks of REALTOR® Canada Inc. a corporation owned by The Canadian Real Estate
Association and the National Association of REALTORS® .Copyright © 2023 Don Rae REALTOR® Not intended to solicit properties currently
under contract.
|