
|

|
| 1201 118 Avenue Unit# 72 Dawson Creek V1G4L2 |
|
| Price : $65,900 |
Listing ID : 10401228
|
3 
|
1 
|
| Property Type : Single Family |
Building Type : Manufactured Home |
| Title : Freehold |
Finished Area : 924 sqft |
| Built in : 1994 |
Total Parking Spaces : - |
|
|
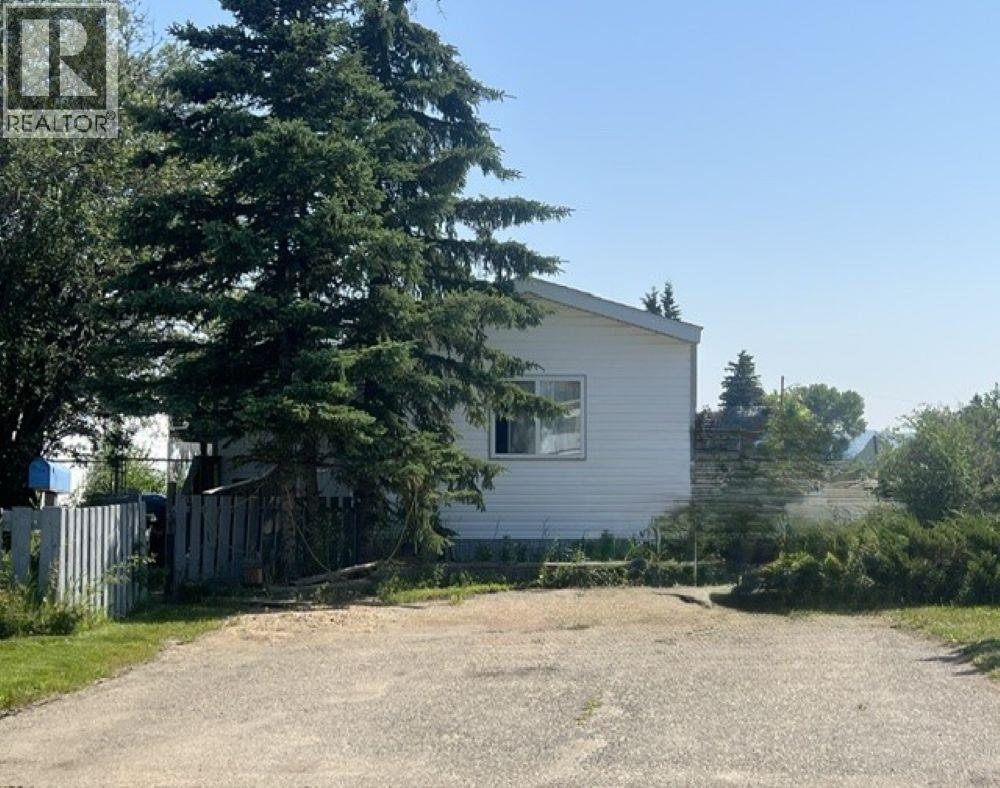
ROOM to ROAM-plus a COMFY place to call HOME! This 1994 mobile home located in the MILE ZERO MOBILE HOME PARK, offers 3 bedrooms and 2 bathrooms, including a private ensuite with a soaker tub and a walk- in closet. Enjoy the bright open kitchen, dining and living area. All appliances included! A very nice floor plan with the primary bedroom at the east end and the other two with a separate bathroom at the west end. There is a good sized porch before entering, plenty of room for coats, boots and a freezer. If you have access concerns, there is a ramp to the porch as well. The fenced back yard and separate back door makes it handy for critters or kids. Recent upgrades include electrical, shingles, hotwater tank, furnace, as well as some plumbing. A practical layout, important updates and a yard to enjoy! If this sounds like it could work for YOU, call NOW and set up an appointment to view. QUICK POSSESSION POSSIBLE. (id:56537)
Call (250)-864-7337 for showing information. |
| Details |
| Amenities Nearby : - |
Access : - |
Appliances Inc : Refrigerator, Range - Electric |
| Community Features : - |
Features : - |
Structures : - |
| Total Parking Spaces : - |
View : - |
Waterfront : - |
| Zoning Type : - |
| Building |
| Architecture Style : - |
Bathrooms (Partial) : 0 |
Cooling : - |
| Fire Protection : - |
Fireplace Fuel : - |
Fireplace Type : - |
| Floor Space : - |
Flooring : - |
Foundation Type : - |
| Heating Fuel : - |
Heating Type : Forced air, See remarks |
Roof Style : Unknown |
| Roofing Material : Asphalt shingle |
Sewer : Municipal sewage system |
Utility Water : Municipal water |
| Basement |
| Type : - |
Development : - |
Features : - |
| Land |
| Landscape Features : - |
| Rooms |
| Level : |
Type : |
Dimensions : |
| Main level |
4pc Bathroom |
Measurements not available |
|
Bedroom |
10'6'' x 7'5'' |
|
Bedroom |
7'4'' x 7'9'' |
|
Kitchen |
13'9'' x 12'11'' |
|
Living room |
13'0'' x 14'4'' |
|
Primary Bedroom |
10'4'' x 13'0'' |
|
Data from sources believed reliable but should not be relied upon without verification. All measurements are
approximate.MLS®, Multiple Listing Service®, and all related graphics are trademarks of The Canadian Real Estate Association.
REALTOR®, REALTORS®, and all related graphics are trademarks of REALTOR® Canada Inc. a corporation owned by The Canadian Real Estate
Association and the National Association of REALTORS® .Copyright © 2023 Don Rae REALTOR® Not intended to solicit properties currently
under contract.
|