
|

|
| 2261 MCTAVISH Road Kamloops V0E3E1 |
|
| Price : $599,900 |
Listing ID : 10400894
|
4 
|
2 
|
| Property Type : Single Family |
Building Type : Duplex |
| Title : Freehold |
Finished Area : 1440 sqft |
| Built in : 2026 |
Total Parking Spaces : 1 |
|
|
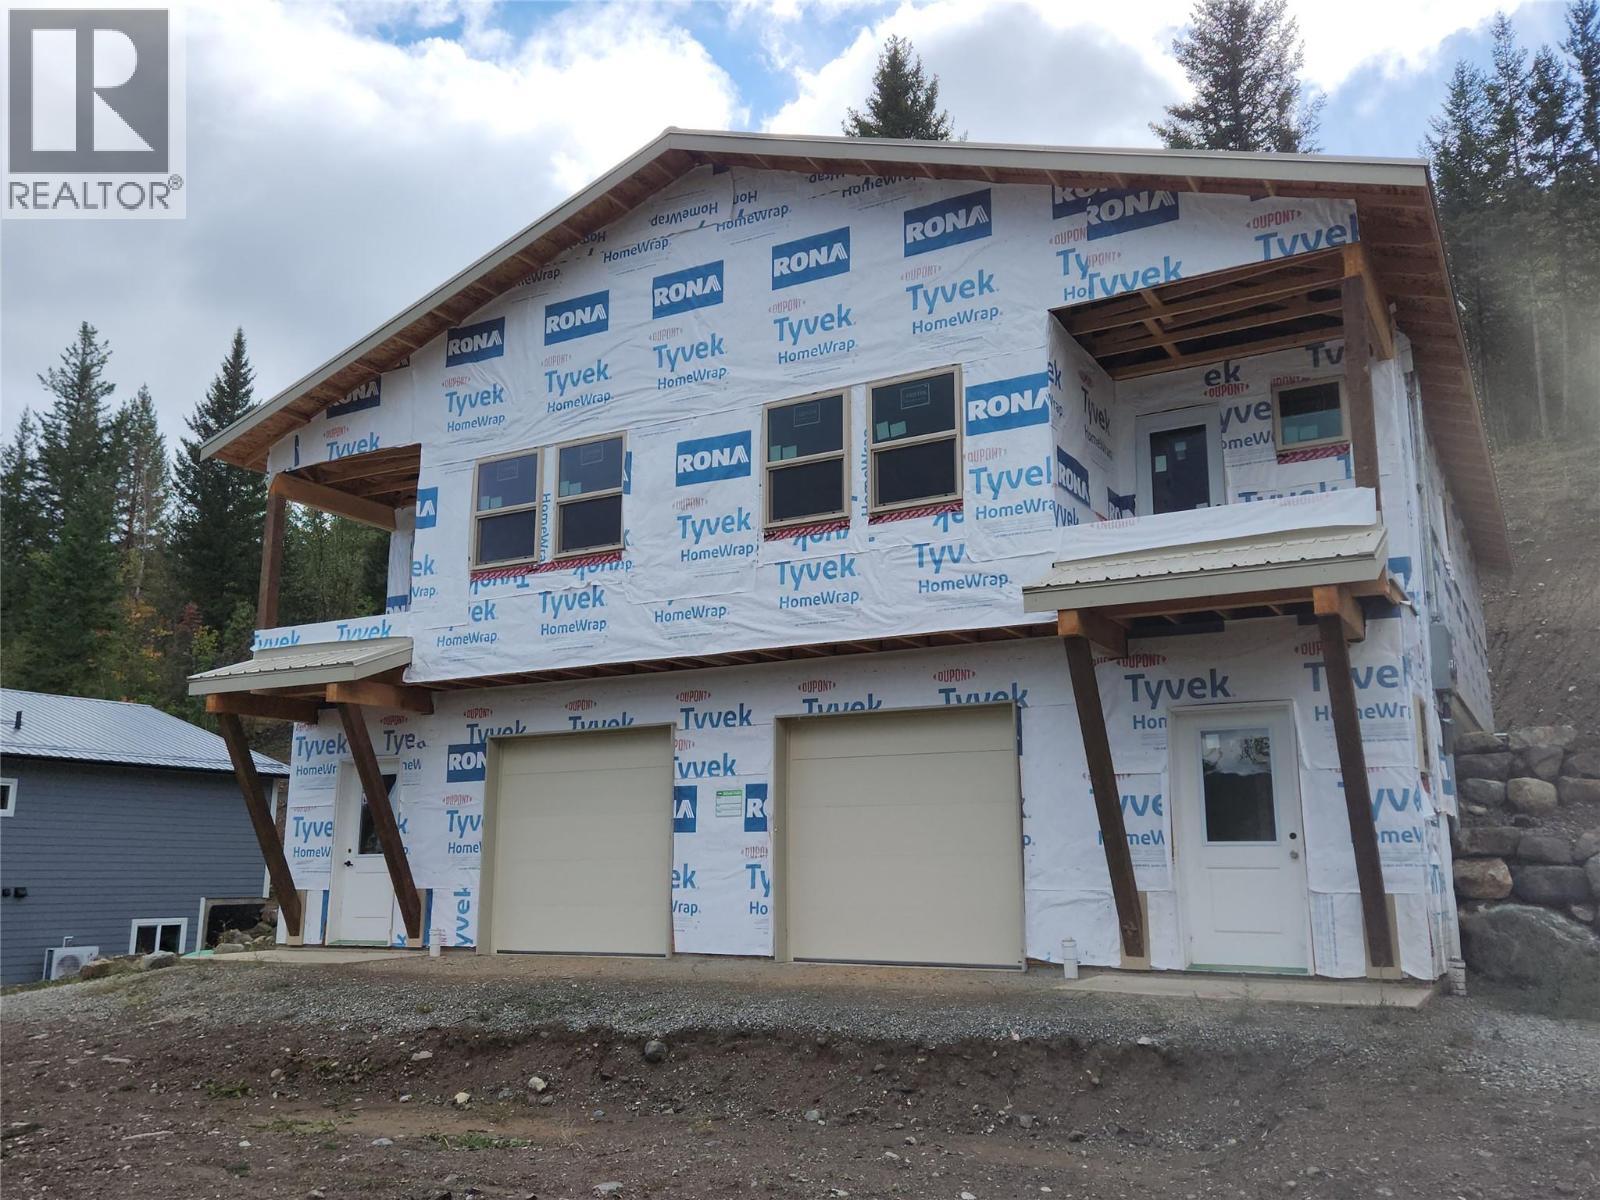
Rare opportunity to pick up and profit in this partially finished full duplex property. Almost 2900 sqft in total (1440sqft per side) and finished to lock-up stage with finished roof, exterior doors and windows, vinyl decking, house wrap, and both well and septic installed. This duplex has been built to this point with energy efficeincy in mind and is ready to be finished to STEP 3+ efficiency standards. Each side of this full duplex boasts 3 bedrooms plus den and is framed for 2 full bathrooms, plus full kitchen and living areas on each side, private lakeview decks, and single bay garage for each side. The duplex has been framed with a legal party wall for proper fireproofing and has been subdivided as a bareland strata. It really may be a perfect opportunity for an extended family buy or as an investment with returns on completion of this project. Room dimensions are for 1 side only - this is the FULL DUPLEX offered for sale. Contact Listing Realtor for more information. (id:56537)
Call (250)-864-7337 for showing information. |
| Details |
| Amenities Nearby : - |
Access : - |
Appliances Inc : - |
| Community Features : - |
Features : - |
Structures : - |
| Total Parking Spaces : 1 |
View : - |
Waterfront : - |
| Zoning Type : - |
| Building |
| Architecture Style : - |
Bathrooms (Partial) : 0 |
Cooling : - |
| Fire Protection : - |
Fireplace Fuel : - |
Fireplace Type : - |
| Floor Space : - |
Flooring : - |
Foundation Type : - |
| Heating Fuel : - |
Heating Type : No heat |
Roof Style : Unknown |
| Roofing Material : Metal |
Sewer : Septic tank |
Utility Water : Well |
| Basement |
| Type : - |
Development : - |
Features : - |
| Land |
| Landscape Features : - |
| Rooms |
| Level : |
Type : |
Dimensions : |
| Lower level |
Bedroom |
13' x 9' |
|
Full bathroom |
8' x 5' |
| Second level |
Bedroom |
11' x 7' |
|
Dining room |
12' x 6' |
|
Full bathroom |
8' x 5' |
|
Kitchen |
12' x 9' |
|
Living room |
12' x 10' |
|
Primary Bedroom |
12' x 11' |
|
Data from sources believed reliable but should not be relied upon without verification. All measurements are
approximate.MLS®, Multiple Listing Service®, and all related graphics are trademarks of The Canadian Real Estate Association.
REALTOR®, REALTORS®, and all related graphics are trademarks of REALTOR® Canada Inc. a corporation owned by The Canadian Real Estate
Association and the National Association of REALTORS® .Copyright © 2023 Don Rae REALTOR® Not intended to solicit properties currently
under contract.
|