Don Rae Realtor


  • &address&
  • &address&
  • &address&
  • &address&
  • &address&
  • &address&
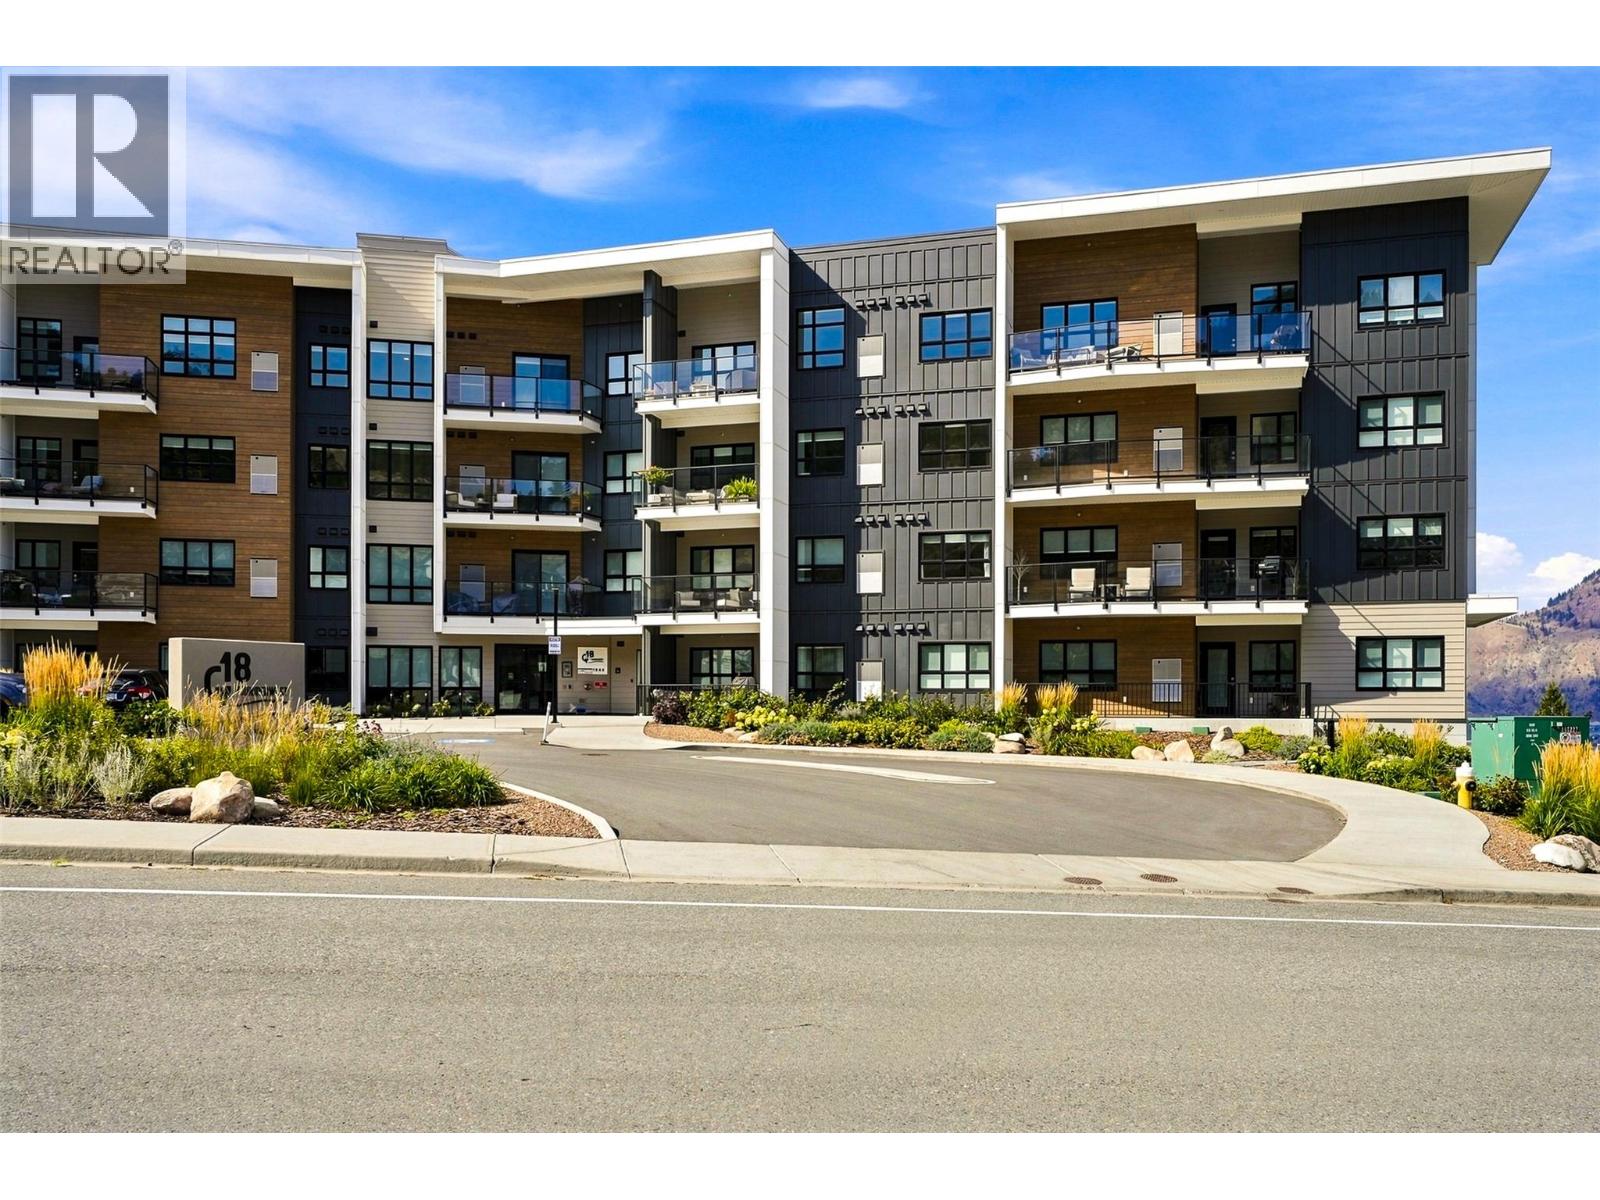
  • 1844 Qu'Appelle Boulevard Unit# 308 Kamloops V2E0E8

    Price : $608,800 Listing ID : 10400964
    3 Bedrooms 2 Bathrooms
    Property Type : Single Family Building Type : Apartment
    Maintenance Fee : 494.45 Fee Paid : Monthly
    Title : Strata Finished Area : 1429 sqft
    Built in : 2025 Total Parking Spaces : 1
    Unit 308 at Q18 at Juniper West offers a rare opportunity for proud ownership in today’s condo market — a spacious 3-bedroom, 2-bathroom home. Unit 308 boasts 1,429 sq ft of thoughtfully designed living space, making it an exceptional find for families, downsizers wanting extra room, or professionals seeking flexibility. The oversized deck captures beautiful views of the Juniper neighbourhood and adjacent hillside, providing the perfect setting to relax or entertain. Inside, you’ll find the timeless “Classic” Kitchen Colour Scheme, durable vinyl flooring, and a premium Samsung appliance package; blending style, quality, and everyday functionality. Residents at Q18 enjoy a variety of exceptional amenities, including: Secure heated underground parking, Bike storage, Amenities room with pool table and lounge area, On-site gym with bathroom facilities, Rooftop patio with BBQ, seating, and panoramic views. Don’t miss your opportunity to secure a home in this exceptional community. Contact today for the full buyer’s package and current unit availability. ***For a limited time, the Seller will cover the applicable GST on Unit 308 Only. Promotion subject to terms and conditions and to be written into the Contract of Purchase and Sale*** (id:56537)

    Call (250)-864-7337 for showing information.
    Details
    Amenities Nearby : - Access : - Appliances Inc : -
    Community Features : Pets Allowed Features : - Structures : -
    Total Parking Spaces : 1 View : - Waterfront : -
    Zoning Type : -
    Building
    Architecture Style : Other Bathrooms (Partial) : 0 Cooling : Central air conditioning
    Fire Protection : - Fireplace Fuel : - Fireplace Type : -
    Floor Space : - Flooring : - Foundation Type : -
    Heating Fuel : - Heating Type : See remarks Roof Style : -
    Roofing Material : - Sewer : Municipal sewage system Utility Water : Municipal water
    Basement
    Type : - Development : - Features : -
    Land
    Landscape Features : -
    Rooms
    Level : Type : Dimensions :
    Main level 4pc Bathroom Measurements not available
    4pc Ensuite bath Measurements not available
    Bedroom 10'4'' x 12'9''
    Bedroom 12'8'' x 9'8''
    Dining room 9' x 15'
    Foyer 7'4'' x 9'1''
    Kitchen 9'1'' x 9'1''
    Laundry room 5'1'' x 6'1''
    Living room 9'1'' x 12'
    Primary Bedroom 12'6'' x 11'3''
    Data from sources believed reliable but should not be relied upon without verification. All measurements are approximate.MLS®, Multiple Listing Service®, and all related graphics are trademarks of The Canadian Real Estate Association. REALTOR®, REALTORS®, and all related graphics are trademarks of REALTOR® Canada Inc. a corporation owned by The Canadian Real Estate Association and the National Association of REALTORS® .Copyright © 2023 Don Rae REALTOR® Not intended to solicit properties currently under contract.