
|

|
| 826 3rd Avenue Keremeos V0X1N0 |
|
| Price : $799,900 |
Listing ID : 10401086
|
6 
|
3 
|
| Property Type : Single Family |
Building Type : House |
| Title : Freehold |
Finished Area : 3023 sqft |
| Built in : 1976 |
Total Parking Spaces : 5 |
|
|
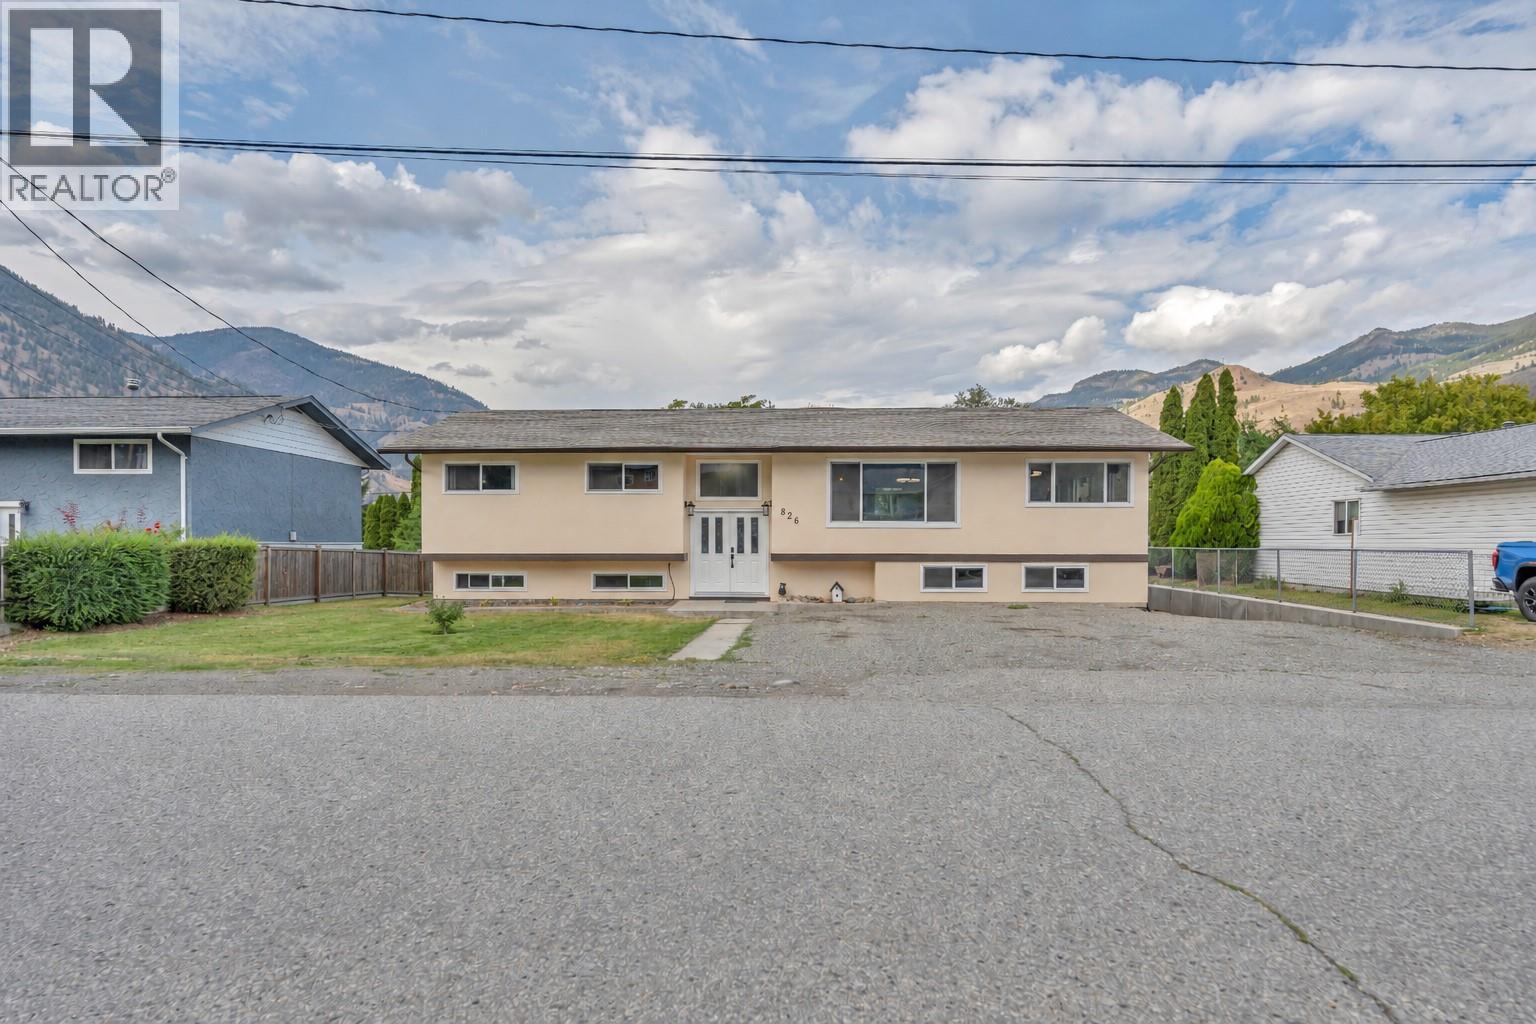
This is the kind of home where you can simply unpack and start enjoying! Thoughtfully updated throughout with a bright, neutral interior, this home offers an impressive 6 bedrooms and 3 bathrooms, providing plenty of space for a growing family. Furnace, A/C, Hot Water on Demand, appliances, windows and doors are new, offering added comfort and peace of mind for years to come. The flexible lower-level layout includes a non-conforming suite, ideal for extended family, older children or guests. Outside, the large backyard offers plenty of room to play, garden, entertain or simply relax, while abundant parking easily accommodates a busy household. With a school just one block away, mornings are a little easier. Spacious, versatile and truly move-in ready, this home checks all the boxes! (id:56537)
Call (250)-864-7337 for showing information. |
| Details |
| Amenities Nearby : - |
Access : - |
Appliances Inc : Refrigerator, Dishwasher, Dryer, Microwave, Oven, Washer, Wine Fridge |
| Community Features : - |
Features : - |
Structures : - |
| Total Parking Spaces : 5 |
View : - |
Waterfront : - |
| Zoning Type : - |
| Building |
| Architecture Style : - |
Bathrooms (Partial) : 0 |
Cooling : Heat Pump |
| Fire Protection : - |
Fireplace Fuel : Electric |
Fireplace Type : Unknown |
| Floor Space : - |
Flooring : - |
Foundation Type : - |
| Heating Fuel : - |
Heating Type : Forced air, See remarks |
Roof Style : - |
| Roofing Material : - |
Sewer : Septic tank |
Utility Water : Municipal water |
| Basement |
| Type : - |
Development : - |
Features : - |
| Land |
| Landscape Features : - |
| Rooms |
| Level : |
Type : |
Dimensions : |
| Additional Accommodation |
Bedroom |
13' x 9' |
|
Bedroom |
13' x 9'1'' |
|
Full bathroom |
7'5'' x 8'11'' |
|
Kitchen |
15'1'' x 14'9'' |
|
Living room |
13'2'' x 18'10'' |
| Main level |
Bedroom |
7'2'' x 19'2'' |
|
Mud room |
13'4'' x 10'4'' |
|
Storage |
4'5'' x 6'9'' |
|
Storage |
6'9'' x 7' |
|
Utility room |
5'3'' x 8'11'' |
| Second level |
3pc Ensuite bath |
7'9'' x 9'1'' |
|
Bedroom |
10'4'' x 8'6'' |
|
Bedroom |
10'4'' x 8'8'' |
|
Dining room |
13'3'' x 10'1'' |
|
Full bathroom |
5' x 9' |
|
Kitchen |
13'3'' x 14'7'' |
|
Living room |
13'8'' x 18' |
|
Primary Bedroom |
13'3'' x 10'8'' |
|
Sunroom |
27'4'' x 9'8'' |
|
Data from sources believed reliable but should not be relied upon without verification. All measurements are
approximate.MLS®, Multiple Listing Service®, and all related graphics are trademarks of The Canadian Real Estate Association.
REALTOR®, REALTORS®, and all related graphics are trademarks of REALTOR® Canada Inc. a corporation owned by The Canadian Real Estate
Association and the National Association of REALTORS® .Copyright © 2023 Don Rae REALTOR® Not intended to solicit properties currently
under contract.
|