Don Rae Realtor


  • &address&
  • &address&
  • &address&
  • &address&
  • &address&
  • &address&
  • 880 WORDSWORTH Avenue Unit# 201 Warfield V1R2V9

    Price : $239,000 Listing ID : 10401004
    1 Bedrooms 1 Bathrooms
    Property Type : Single Family Building Type : Apartment
    Maintenance Fee : 233.29 Fee Paid : Monthly
    Title : Strata Finished Area : 549 sqft
    Built in : 1975 Total Parking Spaces : 1
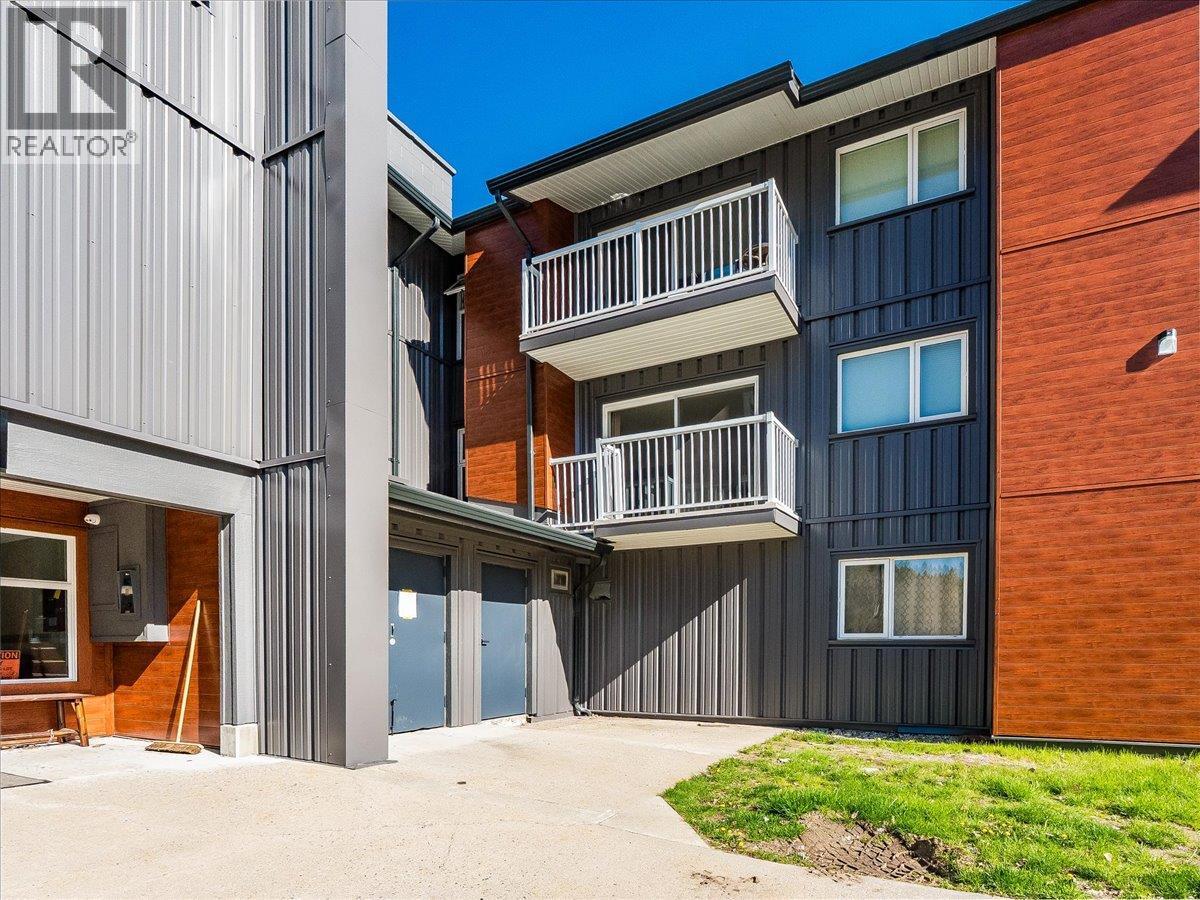
    Tucked up near the top of Warfield and just moments from the trail network, this bright one-bedroom condo offers a comfortable, low-maintenance way to enjoy the area. Whether you're looking for your first place, an investment opportunity, or simply a home that's easy to lock up and leave, this one offers plenty of appeal. Inside, natural light fills the space, creating a warm and welcoming feel throughout. The kitchen was updated in 2025 and the bathroom received its own refresh in 2022, giving you a move-in-ready space with some of the major updates already taken care of. A sliding door leads from the living area to your private deck, creating an easy extension of the living space and a great spot to enjoy your morning coffee, unwind after the day, or get a little fresh air. The building has also seen a recent exterior refresh and offers a range of convenient amenities, including a gym, shared laundry, and an elevator. With everything you need close at hand and the trails just steps away, daily life here is simple and practical. Whether you're getting into the market, looking for a rental, or wanting a home base with easy access to the outdoors, this Warfield condo is a great opportunity to enjoy comfortable living in a convenient location. (id:56537)

    Call (250)-864-7337 for showing information.
    Details
    Amenities Nearby : - Access : - Appliances Inc : -
    Community Features : - Features : - Structures : -
    Total Parking Spaces : 1 View : - Waterfront : -
    Zoning Type : -
    Building
    Architecture Style : - Bathrooms (Partial) : 0 Cooling : -
    Fire Protection : - Fireplace Fuel : - Fireplace Type : -
    Floor Space : - Flooring : - Foundation Type : -
    Heating Fuel : Electric Heating Type : - Roof Style : Unknown
    Roofing Material : Asphalt shingle Sewer : Municipal sewage system Utility Water : Municipal water
    Basement
    Type : - Development : - Features : -
    Land
    Landscape Features : -
    Rooms
    Level : Type : Dimensions :
    Main level 4pc Bathroom Measurements not available
    Dining room 8'5'' x 9'1''
    Foyer 5'10'' x 4'11''
    Kitchen 8'5'' x 5'11''
    Living room 10'4'' x 14'8''
    Primary Bedroom 10'4'' x 11'8''
    Data from sources believed reliable but should not be relied upon without verification. All measurements are approximate.MLS®, Multiple Listing Service®, and all related graphics are trademarks of The Canadian Real Estate Association. REALTOR®, REALTORS®, and all related graphics are trademarks of REALTOR® Canada Inc. a corporation owned by The Canadian Real Estate Association and the National Association of REALTORS® .Copyright © 2023 Don Rae REALTOR® Not intended to solicit properties currently under contract.