Don Rae Realtor


  • &address&
  • &address&
  • &address&
  • &address&
  • &address&
  • &address&
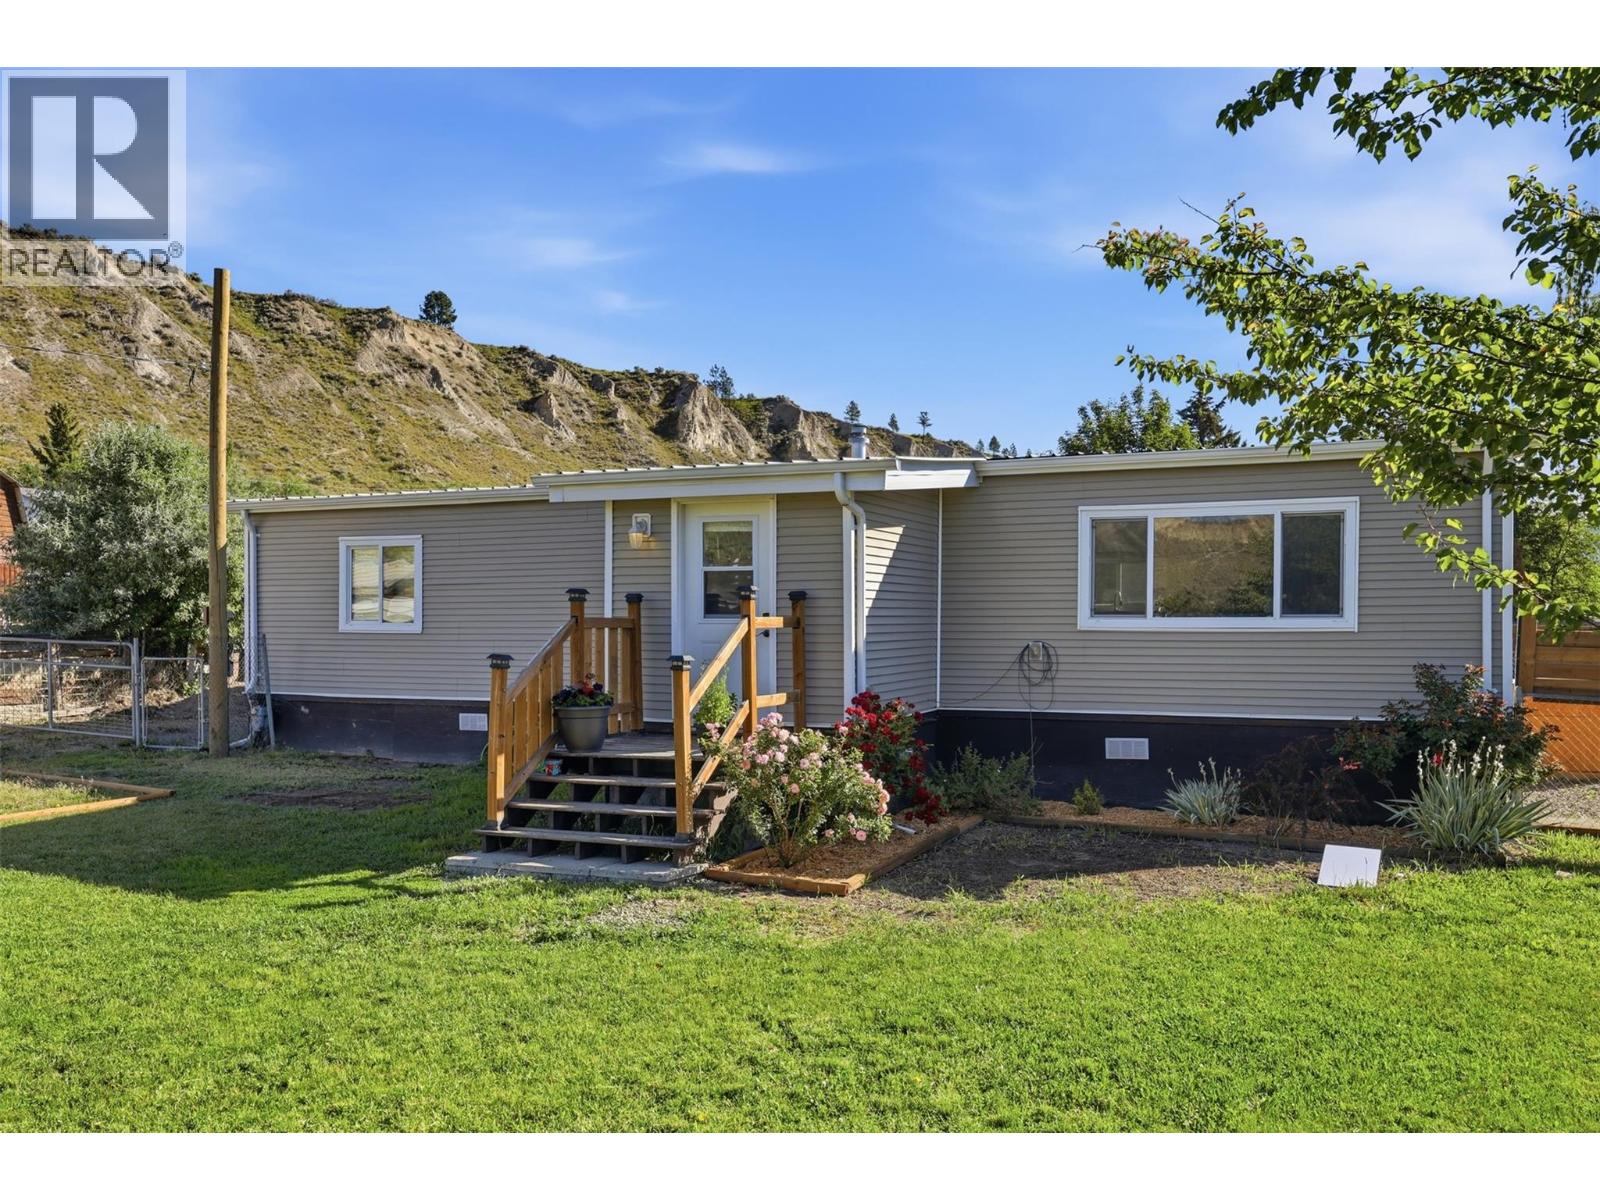
  • 1328 Riverview Place Pritchard V0E2P0

    Price : $495,000 Listing ID : 10400937
    3 Bedrooms 2 Bathrooms
    Property Type : Single Family Building Type : Manufactured Home
    Title : Freehold Finished Area : 1112 sqft
    Built in : 1975 Total Parking Spaces : 6
    Enjoy the peaceful country lifestyle in Pritchard, located on a quiet cul-de-sac with plenty of space, privacy, and room to enjoy the outdoors an 1/3 of an acre. This nicely renovated home features a bright, open-concept floor plan with a spacious living room and a bright kitchen complete with a massive island, abundant counter space, and stainless-steel appliances. A stylish barn door opens to a large 4' x 8' walk-in pantry—perfect for keeping everything organized. The home offers three bedrooms, including a primary bedroom with 2-piece ensuite. The main bathroom features a walk-in shower. Enjoy the new central air conditioning. Kids and pets will enjoy the large fenced yard with cross-fencing for a dog run! Ample storage, great amount of parking, including recreational vehicles, and other toys. Imagine gathering around a backyard campfire, create a garden, build a shop, or simply enjoy the larger yard and wide-open feel that country living provides. With space for pets, projects, parking, and outdoor entertaining, this property offers the best of a quieter rural lifestyle while remaining a comfortable place to call home. Come enjoy the fresh air, extra space, and tranquility of Pritchard living! (id:56537)

    Call (250)-864-7337 for showing information.
    Details
    Amenities Nearby : - Access : - Appliances Inc : Refrigerator, Dishwasher, Range - Electric, Washer & Dryer
    Community Features : - Features : - Structures : -
    Total Parking Spaces : 6 View : - Waterfront : -
    Zoning Type : -
    Building
    Architecture Style : - Bathrooms (Partial) : 1 Cooling : Central air conditioning
    Fire Protection : - Fireplace Fuel : - Fireplace Type : -
    Floor Space : - Flooring : Laminate Foundation Type : -
    Heating Fuel : - Heating Type : Forced air, See remarks Roof Style : Unknown
    Roofing Material : Metal Sewer : Municipal sewage system Utility Water : Community Water User's Utility
    Basement
    Type : - Development : - Features : -
    Land
    Landscape Features : -
    Rooms
    Level : Type : Dimensions :
    Main level 2pc Ensuite bath Measurements not available
    3pc Bathroom ''
    Bedroom 11' x 5'9''
    Bedroom 11'4'' x 10'10''
    Kitchen 15'3'' x 11'
    Laundry room 8'4'' x 5'3''
    Living room 22'3'' x 11'8''
    Primary Bedroom 11'4'' x 14'0''
    Data from sources believed reliable but should not be relied upon without verification. All measurements are approximate.MLS®, Multiple Listing Service®, and all related graphics are trademarks of The Canadian Real Estate Association. REALTOR®, REALTORS®, and all related graphics are trademarks of REALTOR® Canada Inc. a corporation owned by The Canadian Real Estate Association and the National Association of REALTORS® .Copyright © 2023 Don Rae REALTOR® Not intended to solicit properties currently under contract.