
|

|
| 2440 Old Okanagan Highway Unit# 509 Westbank V4T3A3 |
|
| Price : $439,500 |
Listing ID : 10399873
|
3 
|
2 
|
| Property Type : Single Family |
Building Type : Manufactured Home |
| Title : Leasehold |
Finished Area : 1352 sqft |
| Built in : 2014 |
Total Parking Spaces : 2 |
|
|
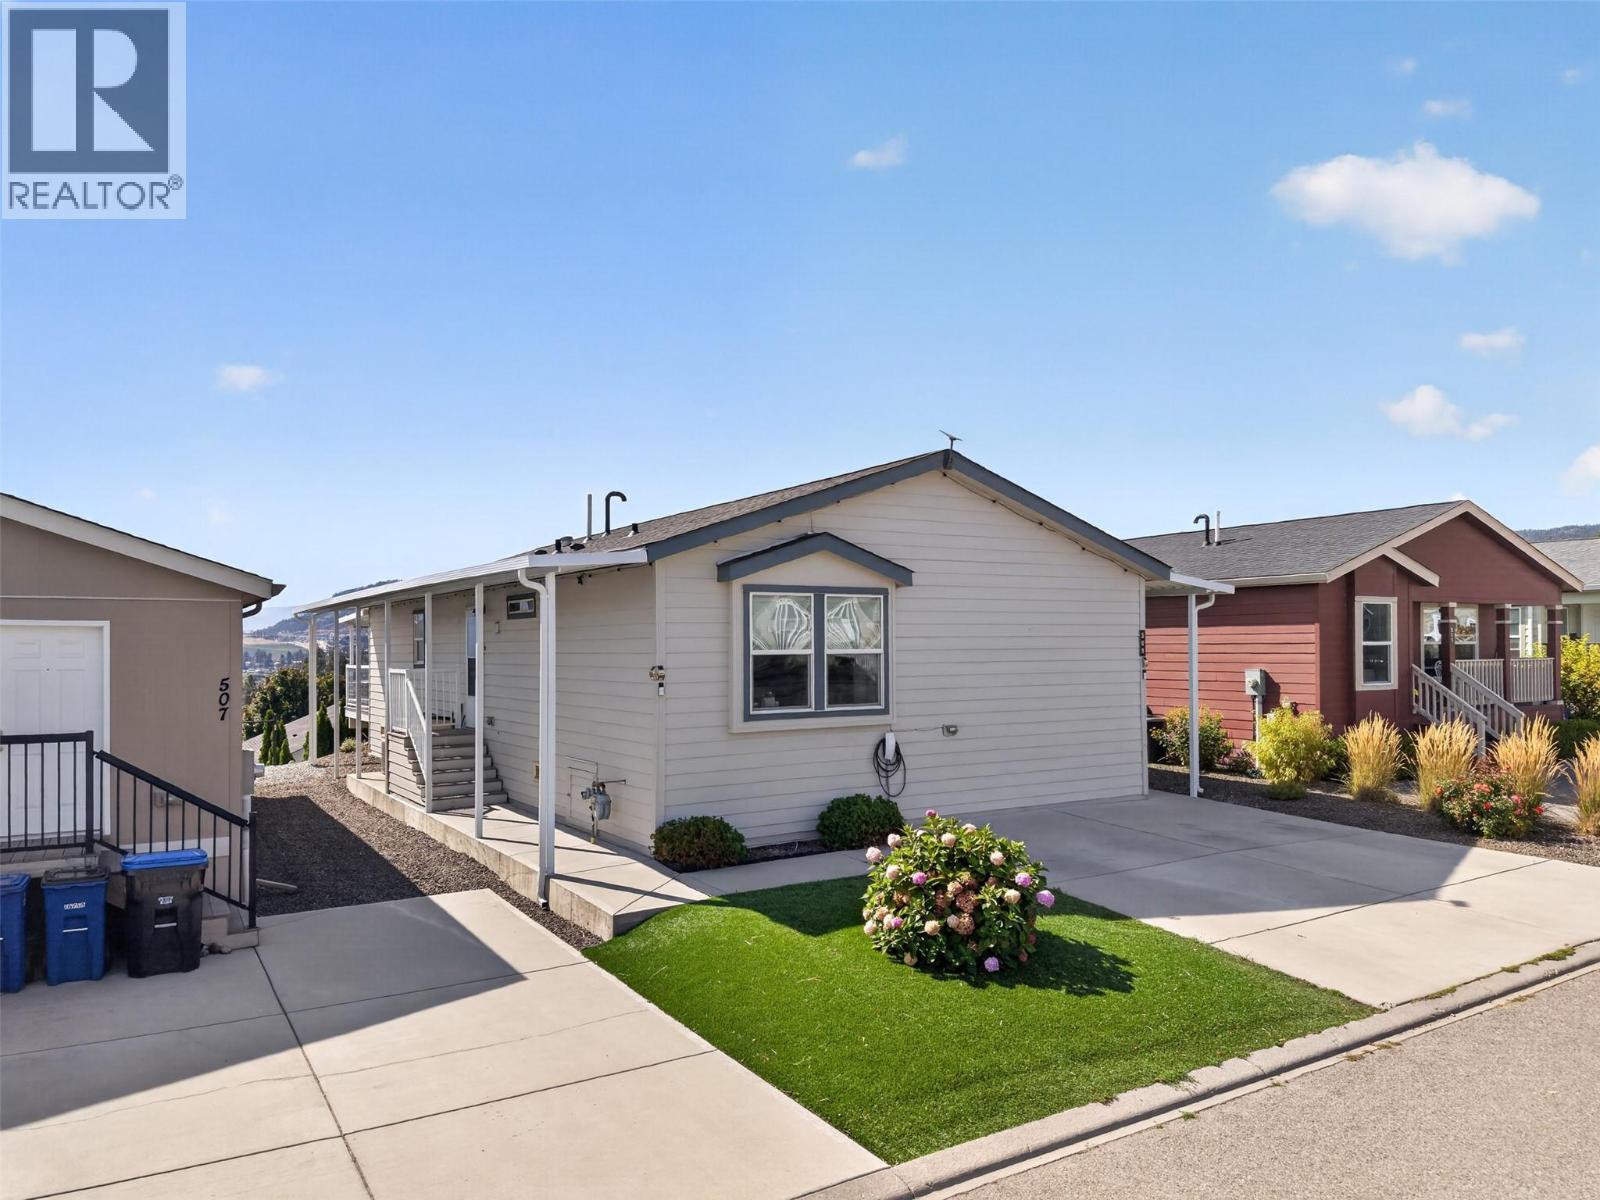
Welcome to this beautifully updated 3-bedroom, 2-bathroom home in Sierra’s, West Kelowna, where incredible LAKE and CITY VIEWS are part of the everyday backdrop. With 1,352 sq. ft. of comfortable living space, this home offers a great blend of style and functionality. The bright kitchen features a massive island with granite countertops, plenty of cabinetry and counter space, new stainless steel appliances, and a built-in wine/beverage cooler. The living room takes full advantage of the views, while fresh paint, engineered hardwood flooring, and thoughtful updates throughout make this home move-in ready. The spacious primary bedroom offers a walk-in closet and a luxurious 5-piece ensuite, while two additional bedrooms provide plenty of flexibility for family, guests, or a home office. The upgraded laundry/utility room adds an abundance of useful storage. Step outside onto the expansive covered deck and take in the spectacular lake and city views, beautifully framed by sleek glass railings that keep the scenery front and centre. The low-maintenance xeriscaped yard and covered walkways make outdoor living easy, with a driveway offering parking for two vehicles and an EV plug-in. Located just minutes from beaches, shopping, amenities, and some of the Okanagan’s renowned wineries, this is an easy place to call home. With no age restrictions, pets and rentals allowed, there’s plenty of flexibility here too. (id:56537)
Call (250)-864-7337 for showing information. |
| Details |
| Amenities Nearby : - |
Access : - |
Appliances Inc : Refrigerator, Dishwasher, Dryer, Oven - Electric, Microwave, See remarks, Washer |
| Community Features : - |
Features : Balcony |
Structures : - |
| Total Parking Spaces : 2 |
View : City view, Lake view, Mountain view, Valley view, View of water, View (panoramic) |
Waterfront : - |
| Zoning Type : - |
| Building |
| Architecture Style : - |
Bathrooms (Partial) : 0 |
Cooling : Central air conditioning |
| Fire Protection : - |
Fireplace Fuel : - |
Fireplace Type : - |
| Floor Space : - |
Flooring : Laminate |
Foundation Type : - |
| Heating Fuel : - |
Heating Type : Forced air |
Roof Style : Unknown |
| Roofing Material : Asphalt shingle |
Sewer : Municipal sewage system |
Utility Water : Municipal water |
| Basement |
| Type : - |
Development : - |
Features : - |
| Land |
| Landscape Features : - |
| Rooms |
| Level : |
Type : |
Dimensions : |
| Main level |
3pc Bathroom |
5'0'' x 9'3'' |
|
5pc Ensuite bath |
11'3'' x 12'4'' |
|
Bedroom |
10'2'' x 12'4'' |
|
Bedroom |
11'2'' x 12'7'' |
|
Kitchen |
22'9'' x 13'3'' |
|
Laundry room |
7'3'' x 9'3'' |
|
Living room |
17'10'' x 12'4'' |
|
Other |
15'10'' x 3'7'' |
|
Other |
5'5'' x 6'8'' |
|
Primary Bedroom |
14'6'' x 13'2'' |
|
Data from sources believed reliable but should not be relied upon without verification. All measurements are
approximate.MLS®, Multiple Listing Service®, and all related graphics are trademarks of The Canadian Real Estate Association.
REALTOR®, REALTORS®, and all related graphics are trademarks of REALTOR® Canada Inc. a corporation owned by The Canadian Real Estate
Association and the National Association of REALTORS® .Copyright © 2023 Don Rae REALTOR® Not intended to solicit properties currently
under contract.
|