
|

|
| 688 Lequime Road Unit# 301 Kelowna V1W1A4 |
|
| Price : $475,000 |
Listing ID : 10400965
|
2 
|
2 
|
| Property Type : Single Family |
Building Type : Apartment |
| Maintenance Fee : 451.42 |
Fee Paid : Monthly |
| Title : Strata |
Finished Area : 1044 sqft |
| Built in : 2004 |
Total Parking Spaces : 1 |
|
|
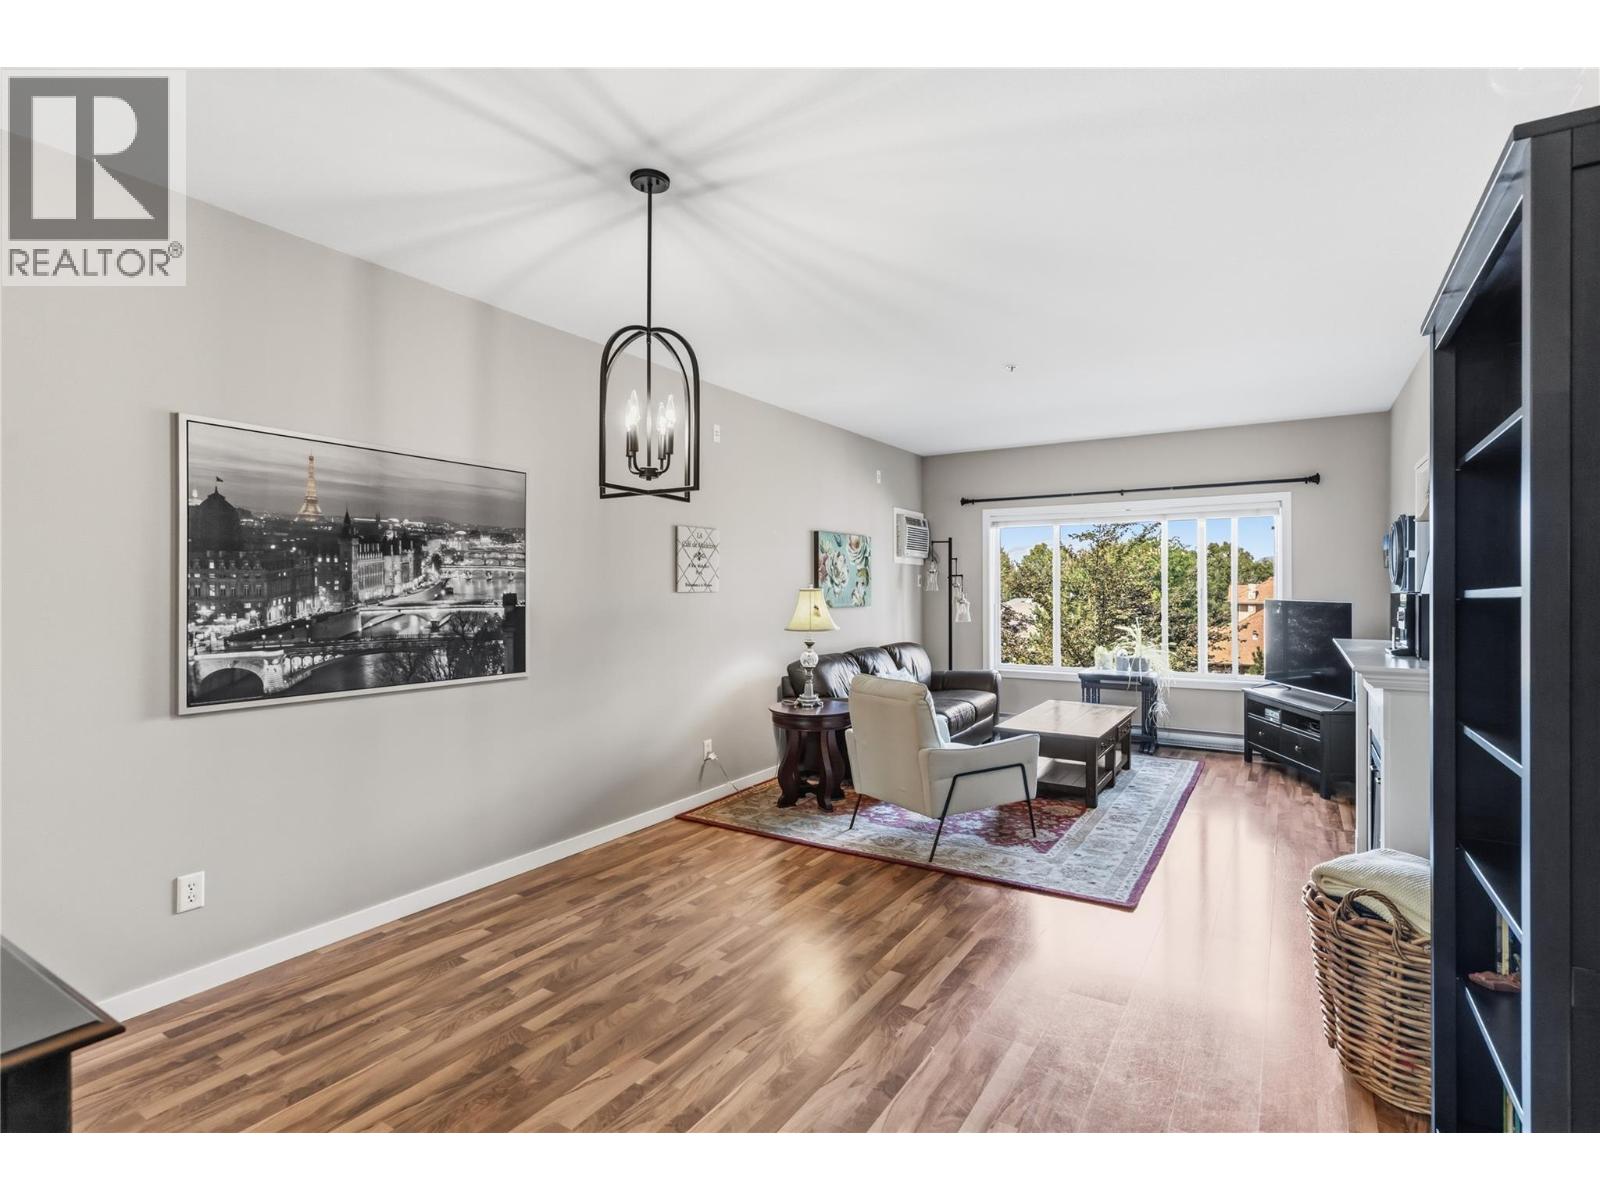
Park the car on Friday and forget about it until Monday. This well-maintained 2 bedroom, 2 bathroom home sits on the quiet side of the building, directly across from the H2O Centre, MNP Place, sports fields, hockey rinks, transit and the Mission Creek Greenway. The lake is one block away and the hospital is only minutes away, making this a strong fit for first-time buyers, downsizers and healthcare workers alike. Come inside and find a bright and open unit, with lots of storage and an open concept kitchen, updated in 2020, that offers plenty of counter space and makes entertaining easy. Step outside to a large deck, a real extension of your living space through an Okanagan summer. Parking won't be an issue either. Your secured underground stall sits right next to a large secured storage locker, so seasonal gear stays close to the car instead of crowding your home. As a bonus, you will find a private and sturdy bike rack right at your parking spot. Note: the building offers a guest suite ($50/night) for visiting friends and family. (id:56537)
Call (250)-864-7337 for showing information. |
| Details |
| Amenities Nearby : - |
Access : - |
Appliances Inc : Refrigerator, Dishwasher, Oven - Electric, Microwave, Washer & Dryer |
| Community Features : Pets Allowed, Pet Restrictions, Pets Allowed With Restrictions, Rentals Allowed |
Features : Balcony |
Structures : - |
| Total Parking Spaces : 1 |
View : Mountain view |
Waterfront : - |
| Zoning Type : - |
| Building |
| Architecture Style : - |
Bathrooms (Partial) : 0 |
Cooling : Wall unit |
| Fire Protection : Sprinkler System-Fire |
Fireplace Fuel : Electric |
Fireplace Type : Unknown |
| Floor Space : - |
Flooring : - |
Foundation Type : - |
| Heating Fuel : - |
Heating Type : Baseboard heaters |
Roof Style : Unknown |
| Roofing Material : Asphalt shingle |
Sewer : Municipal sewage system |
Utility Water : Municipal water |
| Basement |
| Type : - |
Development : - |
Features : - |
| Land |
| Landscape Features : - |
| Rooms |
| Level : |
Type : |
Dimensions : |
| Main level |
3pc Bathroom |
6'3'' x 8'3'' |
|
3pc Ensuite bath |
5'9'' x 8'4'' |
|
Bedroom |
10'11'' x 13'5'' |
|
Dining room |
12'5'' x 11'2'' |
|
Kitchen |
10' x 10'1'' |
|
Laundry room |
5' x 8' |
|
Living room |
12'5'' x 13'5'' |
|
Primary Bedroom |
11'1'' x 19'7'' |
|
Data from sources believed reliable but should not be relied upon without verification. All measurements are
approximate.MLS®, Multiple Listing Service®, and all related graphics are trademarks of The Canadian Real Estate Association.
REALTOR®, REALTORS®, and all related graphics are trademarks of REALTOR® Canada Inc. a corporation owned by The Canadian Real Estate
Association and the National Association of REALTORS® .Copyright © 2023 Don Rae REALTOR® Not intended to solicit properties currently
under contract.
|