
|

|
| 4280 Red Mountain Road Unit# 111 Rossland V0G1Y0 |
|
| Price : $699,000 |
Listing ID : 10399959
|
1 
|
1 
|
| Property Type : Single Family |
Building Type : Apartment |
| Maintenance Fee : 528.37 |
Fee Paid : Monthly |
| Title : Strata |
Finished Area : 799 sqft |
| Built in : 2024 |
Total Parking Spaces : 1 |
|
|
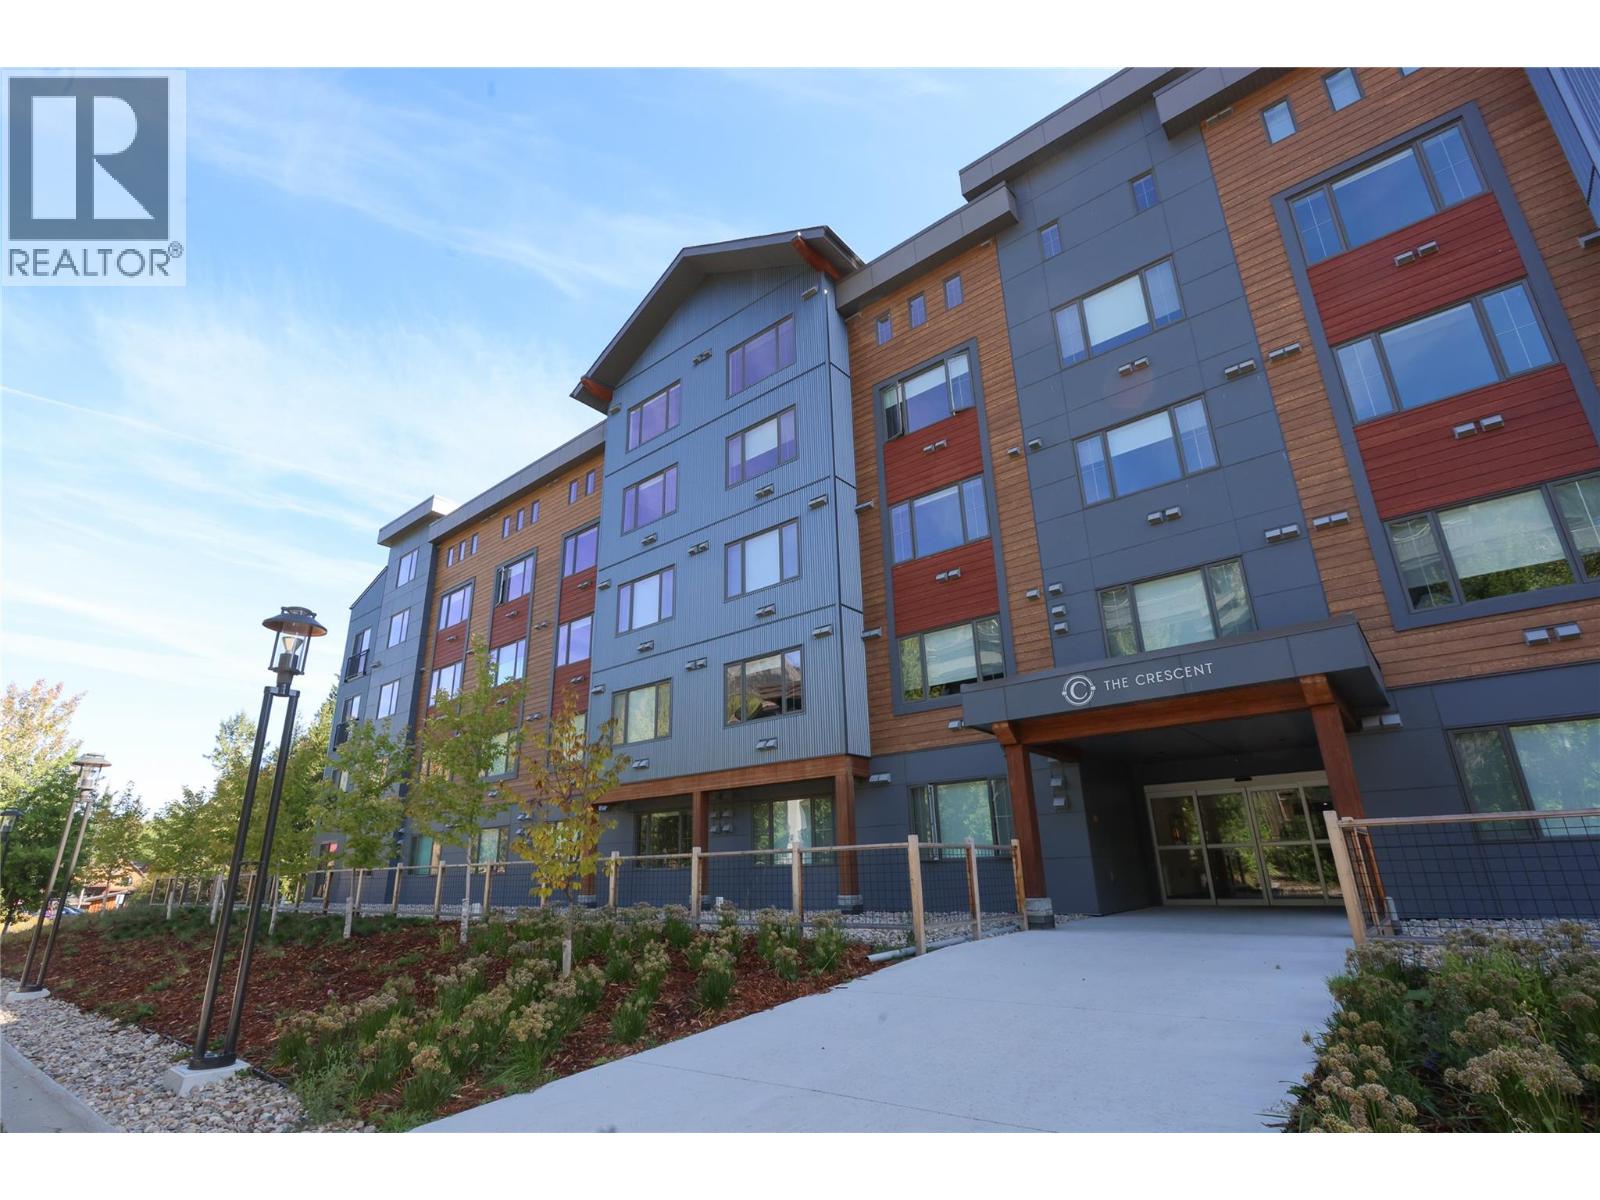
Welcome to The Crescent at RED Mountain Resort, where modern mountain living meets year-round adventure. This 799 sq. ft. ground-level one-bedroom condo offers the rare convenience of direct patio access, making it easy to head out for skiing, biking, hiking or walking your dog. The thoughtfully designed layout features an open-concept living space, a spacious bedroom with walk-in closet, in-suite laundry and generous storage throughout. Offered unfurnished, it’s the perfect opportunity to create a mountain home that reflects your own style. Residents enjoy premium amenities including secure underground parking, a storage locker, fitness room, co-working space, rooftop lounge and the elegant Alice Lounge. With flexible rental options and no minimum rental commitment, this property is equally appealing as a personal retreat or investment. GST is applicable. (id:56537)
Call (250)-864-7337 for showing information. |
| Details |
| Amenities Nearby : - |
Access : - |
Appliances Inc : Refrigerator, Cooktop, Dishwasher, Hood Fan, Washer/Dryer Stack-Up |
| Community Features : Pet Restrictions, Pets Allowed With Restrictions, Rentals Allowed |
Features : - |
Structures : - |
| Total Parking Spaces : 1 |
View : Mountain view |
Waterfront : - |
| Zoning Type : - |
| Building |
| Architecture Style : Contemporary |
Bathrooms (Partial) : 0 |
Cooling : Heat Pump |
| Fire Protection : - |
Fireplace Fuel : - |
Fireplace Type : - |
| Floor Space : - |
Flooring : Laminate |
Foundation Type : - |
| Heating Fuel : - |
Heating Type : See remarks |
Roof Style : - |
| Roofing Material : - |
Sewer : Municipal sewage system |
Utility Water : Municipal water |
| Basement |
| Type : - |
Development : - |
Features : - |
| Land |
| Landscape Features : - |
| Rooms |
| Level : |
Type : |
Dimensions : |
| Main level |
Full bathroom |
7'9'' x 5'6'' |
|
Kitchen |
16'8'' x 8'9'' |
|
Living room |
16'9'' x 15'7'' |
|
Primary Bedroom |
9'1'' x 10'3'' |
|
Storage |
7'7'' x 4'10'' |
|
Data from sources believed reliable but should not be relied upon without verification. All measurements are
approximate.MLS®, Multiple Listing Service®, and all related graphics are trademarks of The Canadian Real Estate Association.
REALTOR®, REALTORS®, and all related graphics are trademarks of REALTOR® Canada Inc. a corporation owned by The Canadian Real Estate
Association and the National Association of REALTORS® .Copyright © 2023 Don Rae REALTOR® Not intended to solicit properties currently
under contract.
|