Don Rae Realtor


  • &address&
  • &address&
  • &address&
  • &address&
  • &address&
  • &address&
  • 2716 Big Bend Highway Road Golden V0A1H1

    Price : $735,000 Listing ID : 10400433
    2 Bedrooms 1 Bathrooms
    Property Type : Single Family Building Type : House
    Title : Freehold Finished Area : 950 sqft
    Built in : 2003 Total Parking Spaces : 2
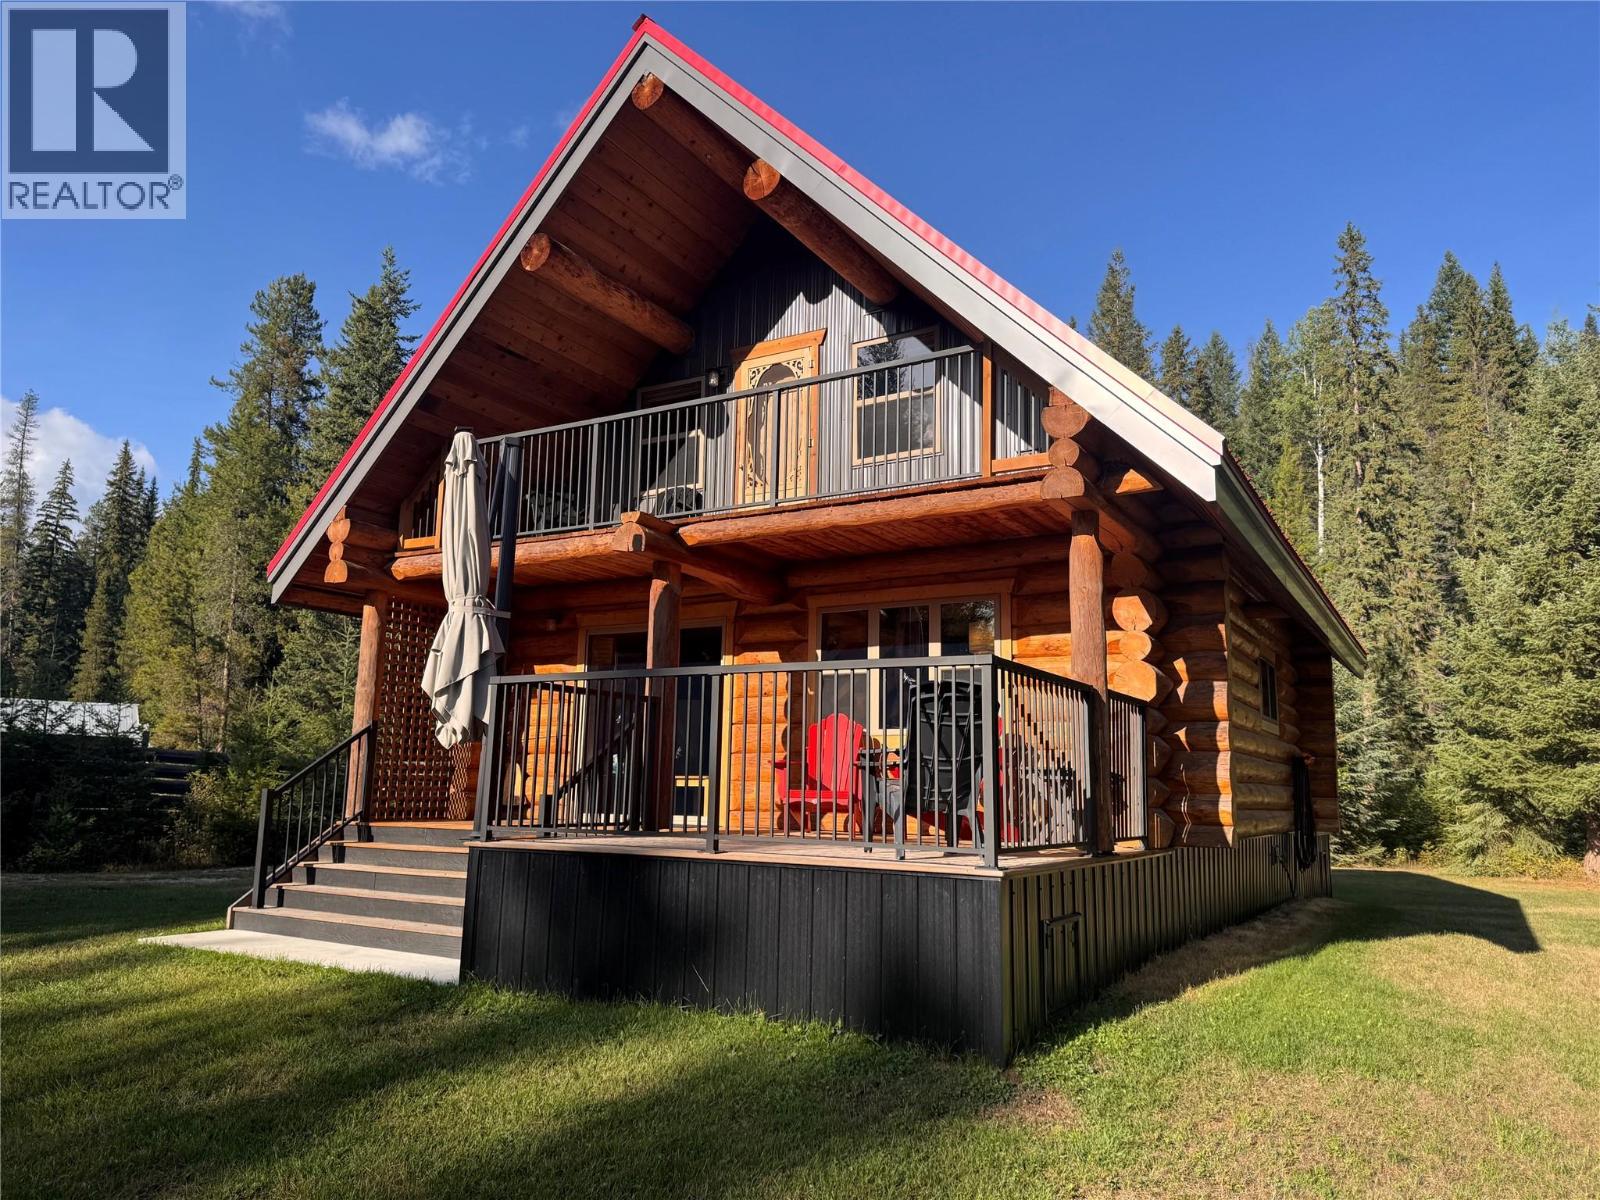
    Escape to the mountains with this inviting log cabin tucked into a peaceful, treed setting in Donald, just north of Golden. Warm, welcoming and full of rustic character, this property would make an ideal weekend retreat, recreational getaway or potential vacation rental. Inside, the natural log walls and exposed timbers create a classic cabin atmosphere, while the well-equipped kitchen offers plenty of cabinetry, full-sized appliances and practical workspace. A second-storey balcony and spacious covered deck extend the living space outdoors, providing the perfect place to enjoy morning coffee, evening drinks or the quiet of the surrounding forest. After a day of skiing, snowmobiling, hiking or exploring the Columbia Valley, come home and relax in your own sauna. The detached garage provides valuable room for vehicles, recreational equipment, tools and storage, making the property particularly well suited to an active mountain lifestyle. Set among mature evergreens with an attractive lawn and plenty of outdoor space, the cabin feels private and removed from the everyday, while remaining within easy driving distance of Golden and the area’s extensive year-round recreation. Whether you are looking for a personal mountain hideaway, an easy-to-enjoy weekender or a property with recreational rental potential. (id:56537)

    Call (250)-864-7337 for showing information.
    Details
    Amenities Nearby : - Access : - Appliances Inc : Refrigerator, Oven - Electric, Range - Electric
    Community Features : - Features : - Structures : -
    Total Parking Spaces : 2 View : - Waterfront : -
    Zoning Type : -
    Building
    Architecture Style : Cabin, Log house/cabin Bathrooms (Partial) : 0 Cooling : -
    Fire Protection : - Fireplace Fuel : - Fireplace Type : -
    Floor Space : - Flooring : - Foundation Type : -
    Heating Fuel : Electric Heating Type : - Roof Style : -
    Roofing Material : - Sewer : - Utility Water : Well
    Basement
    Type : - Development : - Features : -
    Land
    Landscape Features : -
    Rooms
    Level : Type : Dimensions :
    Main level Dining room 10' x 8'
    Full bathroom 9' x 7'
    Kitchen 13' x 11'
    Living room 11' x 9'
    Second level Bedroom 12' x 7'
    Family room 15' x 10'
    Primary Bedroom 7' x 18'
    Data from sources believed reliable but should not be relied upon without verification. All measurements are approximate.MLS®, Multiple Listing Service®, and all related graphics are trademarks of The Canadian Real Estate Association. REALTOR®, REALTORS®, and all related graphics are trademarks of REALTOR® Canada Inc. a corporation owned by The Canadian Real Estate Association and the National Association of REALTORS® .Copyright © 2023 Don Rae REALTOR® Not intended to solicit properties currently under contract.