
|

|
| 16310 WOOLGAR Road Unit# 216 Crawford Bay V0B1E0 |
|
| Price : $228,000 |
Listing ID : 10400888
|
1 
|
1 
|
| Property Type : Single Family |
Building Type : Apartment |
| Maintenance Fee : 278.72 |
Fee Paid : Monthly |
| Title : Strata |
Finished Area : 612 sqft |
| Built in : 2012 |
Total Parking Spaces : 1 |
|
|
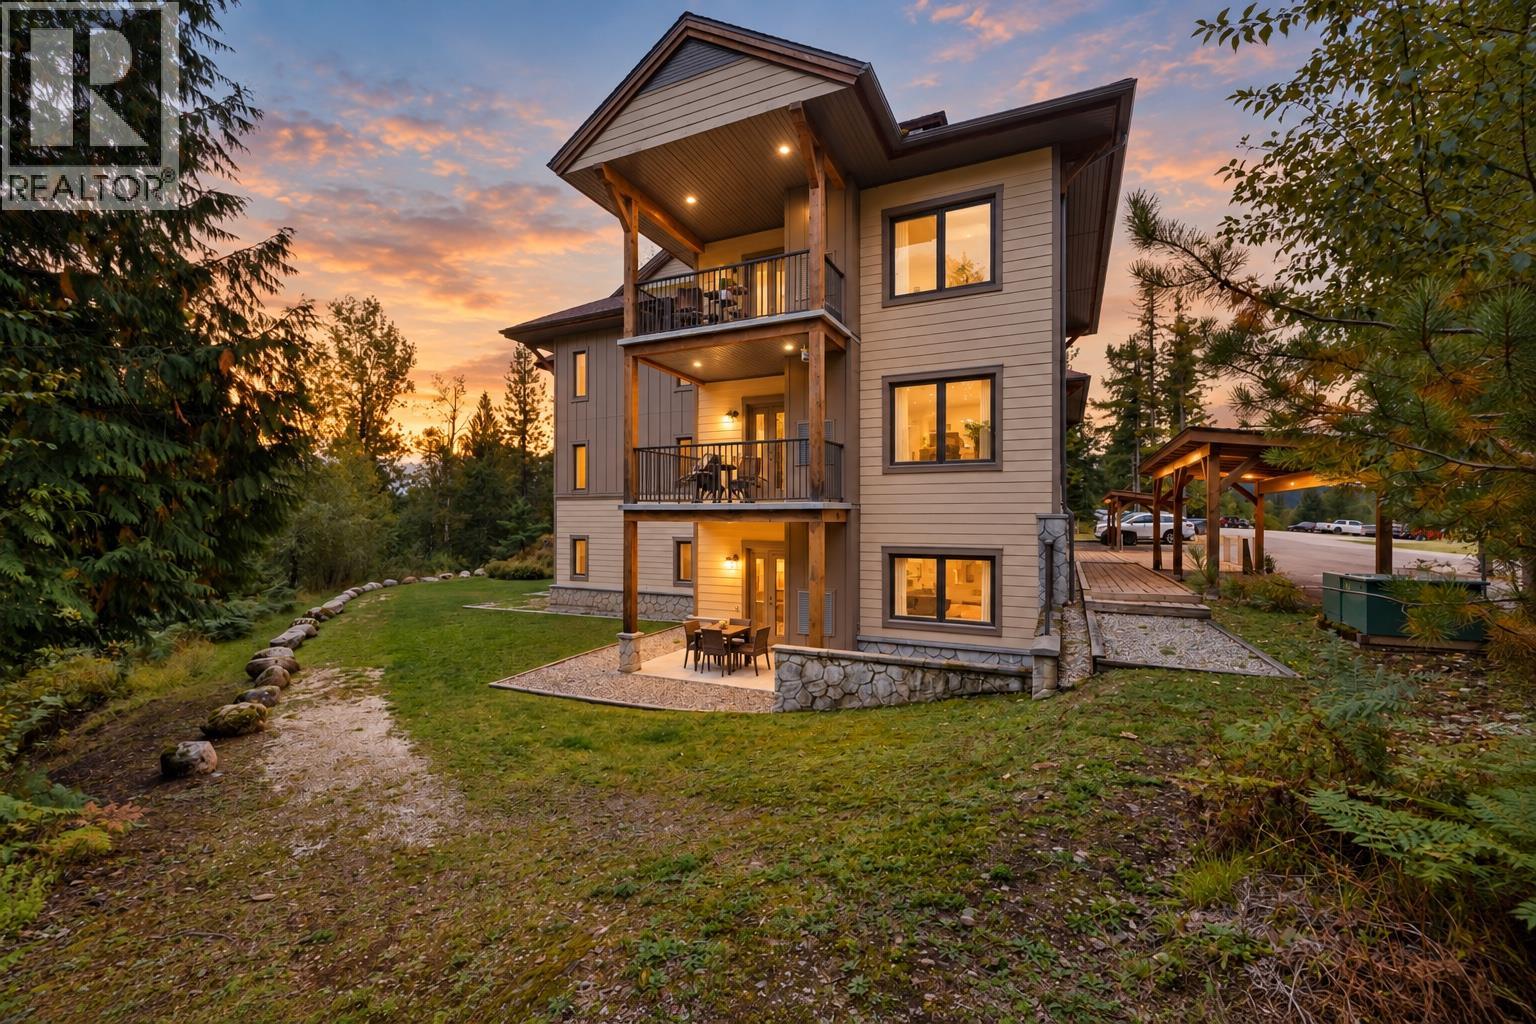
Enjoy effortless resort living in this beautiful, fully FURNISHED 1 bedroom villa at Kokanee Springs Resort! Turnkey and ready to enjoy, simply bring your bags and start relaxing. The bright open-concept interior features comfortable furnishings, a cozy fireplace, spacious bedroom with a large closet and direct bathroom access, in-unit laundry, and a BRAND NEW hot water tank for added peace of mind. Step outside to your private patio with direct access to peaceful green space and mature trees, creating the perfect spot for morning coffee or unwinding after a day of adventure. Enjoy resort amenities including championship golf, a sauna, pickleball court, and frisbee golf course and Refresh Kitchen & Bar - all just steps away. Surrounded by Kootenay Lake, beautiful beaches, hiking trails, and cross-country skiing routes, outdoor adventure is always close at hand. Take a scenic drive to Creston or enjoy a relaxing ferry ride across Kootenay Lake to Nelson. Crawford Bay’s shops, cafes, restaurants, and market are just minutes away. Use the villa for personal enjoyment or opt into the Kokanee Springs rental pool for potential rental income. This is turnkey Kootenay living at its finest! (id:56537)
Call (250)-864-7337 for showing information. |
| Details |
| Amenities Nearby : - |
Access : - |
Appliances Inc : Refrigerator, Dishwasher, Range - Electric, Washer/Dryer Stack-Up |
| Community Features : - |
Features : - |
Structures : - |
| Total Parking Spaces : 1 |
View : Mountain view |
Waterfront : - |
| Zoning Type : - |
| Building |
| Architecture Style : - |
Bathrooms (Partial) : 0 |
Cooling : Central air conditioning |
| Fire Protection : - |
Fireplace Fuel : Electric |
Fireplace Type : Unknown |
| Floor Space : - |
Flooring : - |
Foundation Type : - |
| Heating Fuel : Electric |
Heating Type : Forced air |
Roof Style : - |
| Roofing Material : - |
Sewer : Septic tank |
Utility Water : Private Utility |
| Basement |
| Type : - |
Development : - |
Features : - |
| Land |
| Landscape Features : - |
| Rooms |
| Level : |
Type : |
Dimensions : |
| Main level |
Full bathroom |
10'4'' x 8'0'' |
|
Kitchen |
11'5'' x 10'2'' |
|
Living room |
11'5'' x 12'5'' |
|
Primary Bedroom |
10'4'' x 19'1'' |
|
Data from sources believed reliable but should not be relied upon without verification. All measurements are
approximate.MLS®, Multiple Listing Service®, and all related graphics are trademarks of The Canadian Real Estate Association.
REALTOR®, REALTORS®, and all related graphics are trademarks of REALTOR® Canada Inc. a corporation owned by The Canadian Real Estate
Association and the National Association of REALTORS® .Copyright © 2023 Don Rae REALTOR® Not intended to solicit properties currently
under contract.
|