Don Rae Realtor


  • &address&
  • &address&
  • &address&
  • &address&
  • &address&
  • &address&
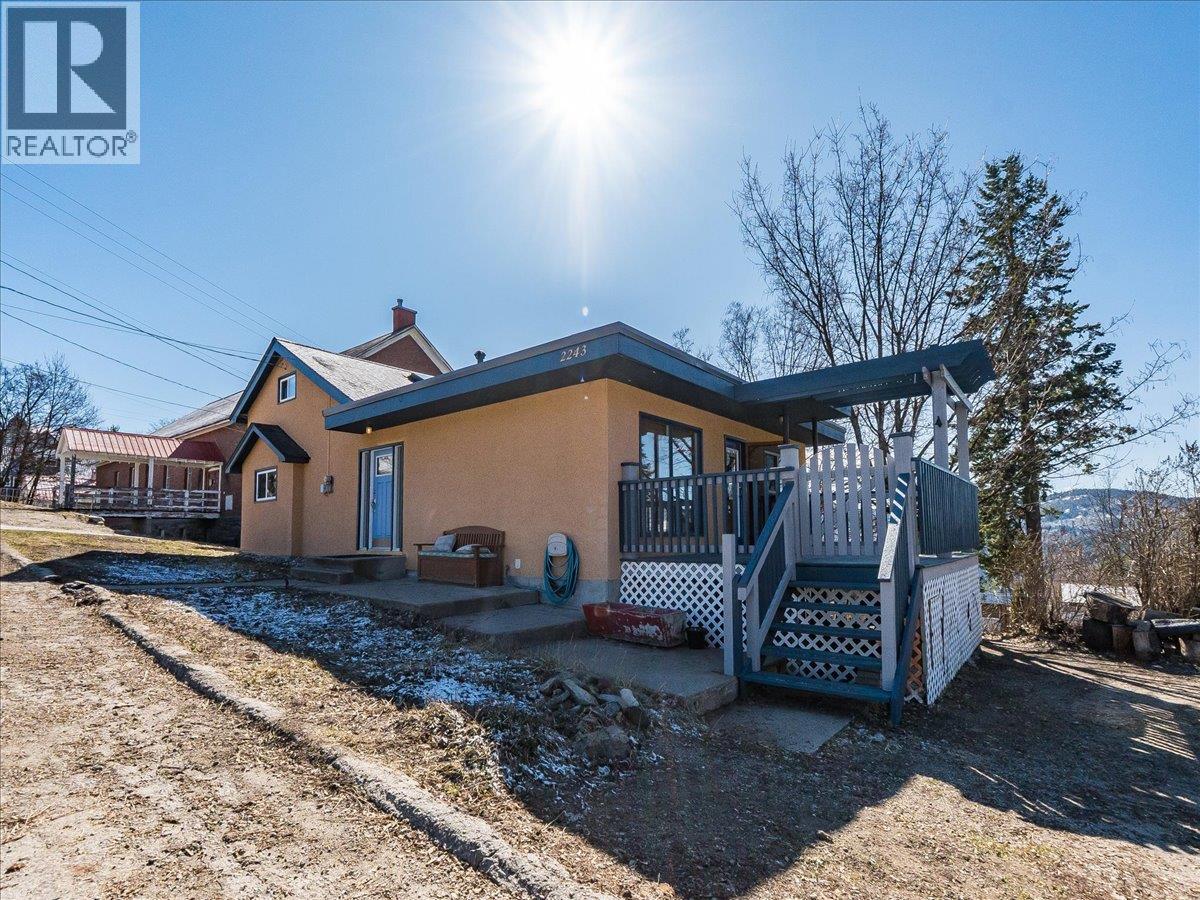
  • 2243 First Avenue Rossland V0G1Y0

    Price : $540,000 Listing ID : 10401002
    4 Bedrooms 2 Bathrooms
    Property Type : Single Family Building Type : House
    Title : Freehold Finished Area : 1385 sqft
    Built in : 1930 Total Parking Spaces : -
    Welcome to a home where location, comfort, and mountain views come together. Set right in the heart of Rossland, this bright 4-bedroom, 2-bathroom home is perfectly positioned for easy everyday living and everything that makes this mountain town so special. Inside, the living spaces are filled with natural light, creating a warm and inviting atmosphere throughout the home. Step outside onto the deck, and you'll be greeted by beautiful views toward Red Mountain, an ever-changing backdrop to your morning coffee, afternoon breaks, or evenings spent enjoying the fresh mountain air. Thoughtful mechanical updates have been completed over the years, including on-demand hot water, a gas furnace, updated wiring, and a newer roof. These improvements add peace of mind while allowing you to enjoy the character and comfort of an established Rossland home. The location is hard to beat. Situated directly across from the school, daycare, and park, daily routines are made simple, with convenient access to everything you need close by. Downtown shops and cafes, local trails, and outdoor recreation are all within easy reach, making it just as easy to head out for an adventure as it is to stay close to home. With four bedrooms, two bathrooms, mountain views, thoughtful updates, and a truly central location, this home offers the kind of convenience and lifestyle that makes Rossland such a special place to call home. (id:56537)

    Call (250)-864-7337 for showing information.
    Details
    Amenities Nearby : - Access : - Appliances Inc : -
    Community Features : - Features : - Structures : -
    Total Parking Spaces : - View : Mountain view Waterfront : -
    Zoning Type : -
    Building
    Architecture Style : Multi-level Bathrooms (Partial) : 0 Cooling : -
    Fire Protection : - Fireplace Fuel : - Fireplace Type : -
    Floor Space : - Flooring : Mixed Flooring Foundation Type : -
    Heating Fuel : - Heating Type : Forced air Roof Style : -
    Roofing Material : - Sewer : Municipal sewage system Utility Water : Municipal water
    Basement
    Type : - Development : - Features : -
    Land
    Landscape Features : -
    Rooms
    Level : Type : Dimensions :
    Main level Bedroom 14'5'' x 9'5''
    Dining room 9'11'' x 8'1''
    Full bathroom 7'2'' x 4'8''
    Full ensuite bathroom 7'10'' x 5'8''
    Kitchen 16'3'' x 11'4''
    Living room 16'6'' x 12'9''
    Other 8' x 5'3''
    Primary Bedroom 11'8'' x 9'5''
    Second level Bedroom 14'6'' x 8'5''
    Bedroom 14'7'' x 8'9''
    Data from sources believed reliable but should not be relied upon without verification. All measurements are approximate.MLS®, Multiple Listing Service®, and all related graphics are trademarks of The Canadian Real Estate Association. REALTOR®, REALTORS®, and all related graphics are trademarks of REALTOR® Canada Inc. a corporation owned by The Canadian Real Estate Association and the National Association of REALTORS® .Copyright © 2023 Don Rae REALTOR® Not intended to solicit properties currently under contract.