
|

|
| 14034 211 Road Dawson Creek V1G4G7 |
|
| Price : $475,000 |
Listing ID : 10400983
|
4 
|
2 
|
| Property Type : Single Family |
Building Type : House |
| Title : Freehold |
Finished Area : 2304 sqft |
| Built in : 1972 |
Total Parking Spaces : 2 |
|
|
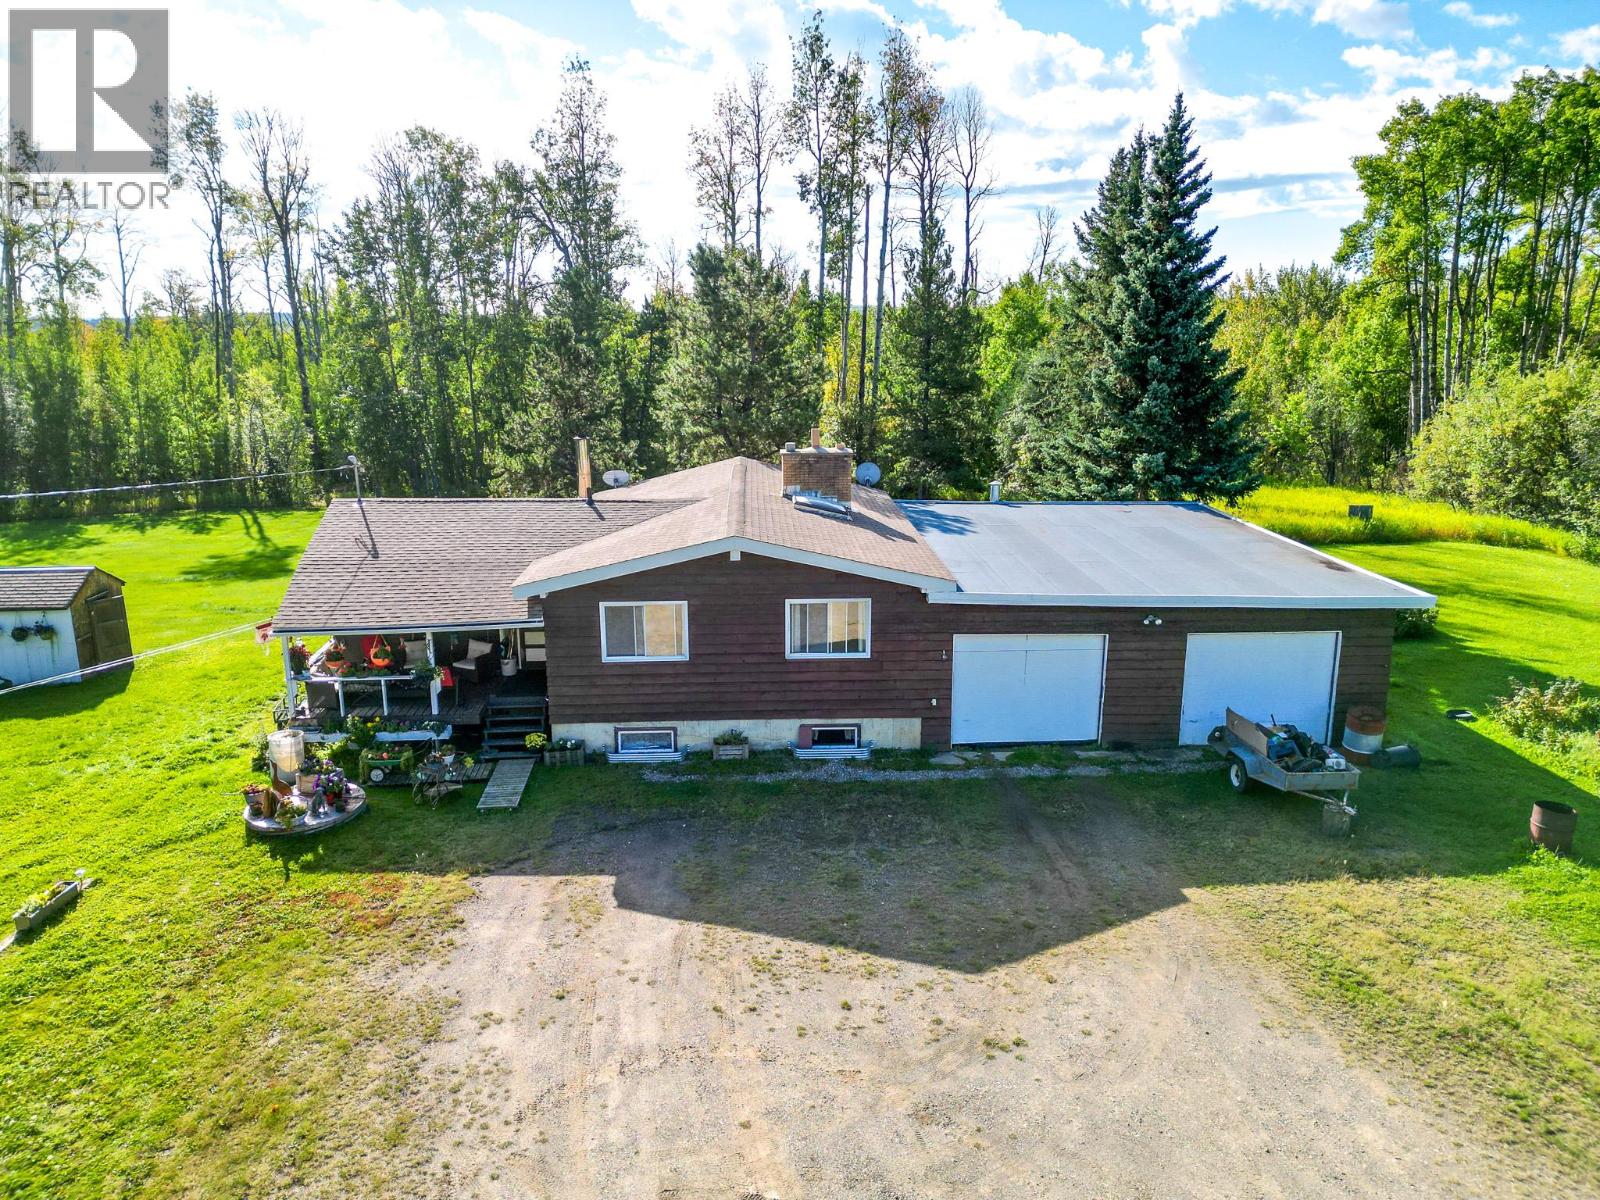
160 ACRES. TOTAL PRIVACY. MINUTES FROM POUCE COUPE! If you’ve been dreaming of space, seclusion and room to explore, this property delivers! Mostly treed with ATV trails winding throughout, some cleared land and a dugout, there’s plenty here to enjoy. The one-owner home was built in 1972 and offers 4 bedrooms and 2 bathrooms with vaulted ceilings upstairs, wood-burning fireplaces on both levels and a newer roof. It’s not super modern, but completely livable and ready to enjoy as-is—or bring your ideas and make it your own! Outside, you’ll love the attached 30' x 36' garage with a tool room and, of course, the real star of the show: 160 private acres where peace and quiet come standard. Has an electric and wood combination furnace and 200 amp service. A rare opportunity to own a full quarter section just minutes from Pouce Coupe—bring the toys, explore the trails and enjoy your own private piece of the Peace Country! (id:56537)
Call (250)-864-7337 for showing information. |
| Details |
| Amenities Nearby : - |
Access : - |
Appliances Inc : Range, Refrigerator, Washer & Dryer |
| Community Features : - |
Features : - |
Structures : - |
| Total Parking Spaces : 2 |
View : - |
Waterfront : - |
| Zoning Type : - |
| Building |
| Architecture Style : Ranch |
Bathrooms (Partial) : 0 |
Cooling : - |
| Fire Protection : - |
Fireplace Fuel : Wood |
Fireplace Type : Conventional |
| Floor Space : - |
Flooring : - |
Foundation Type : - |
| Heating Fuel : Electric |
Heating Type : Forced air, See remarks |
Roof Style : Unknown |
| Roofing Material : Asphalt shingle |
Sewer : See remarks |
Utility Water : Cistern |
| Basement |
| Type : Full |
Development : - |
Features : - |
| Land |
| Landscape Features : - |
| Rooms |
| Level : |
Type : |
Dimensions : |
| Basement |
3pc Bathroom |
Measurements not available |
|
Bedroom |
10'9'' x 11'5'' |
|
Bedroom |
11'5'' x 10'9'' |
|
Recreation room |
10'6'' x 13'7'' |
| Main level |
3pc Bathroom |
Measurements not available |
|
Bedroom |
11'4'' x 10'9'' |
|
Dining room |
14'9'' x 10'8'' |
|
Kitchen |
17'2'' x 8'9'' |
|
Living room |
14'9'' x 12'6'' |
|
Primary Bedroom |
11'5'' x 11'0'' |
|
Data from sources believed reliable but should not be relied upon without verification. All measurements are
approximate.MLS®, Multiple Listing Service®, and all related graphics are trademarks of The Canadian Real Estate Association.
REALTOR®, REALTORS®, and all related graphics are trademarks of REALTOR® Canada Inc. a corporation owned by The Canadian Real Estate
Association and the National Association of REALTORS® .Copyright © 2023 Don Rae REALTOR® Not intended to solicit properties currently
under contract.
|