Don Rae Realtor


  • &address&
  • &address&
  • &address&
  • &address&
  • &address&
  • &address&
  • 1106 CLARKE Road Robson V0G1X0

    Price : $534,000 Listing ID : 10400696
    4 Bedrooms 3 Bathrooms
    Property Type : Single Family Building Type : House
    Title : Freehold Finished Area : 2470 sqft
    Built in : 1965 Total Parking Spaces : 6
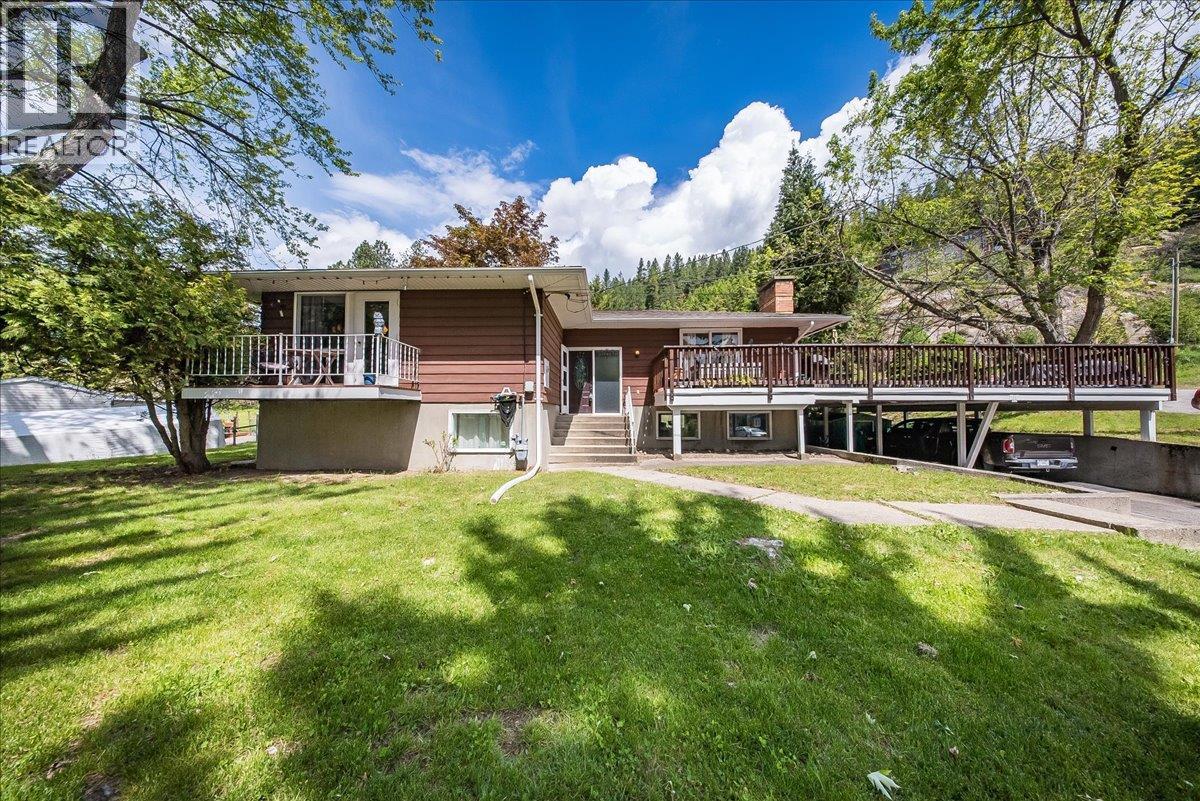
    Welcome to sunny Robson! This spacious 4-bedroom, 3-bathroom family home offers approximately 2,500 sq ft of comfortable living space on a beautifully usable .34-acre lot, tucked away at the end of a private street for added peace and privacy. Perfect for families, pets, entertaining, and enjoying the Kootenay lifestyle, this property offers plenty of room inside and out. The fenced backyard provides a safe space for kids and dogs to play, while the large patio is ideal for summer BBQs, outdoor entertaining, and relaxing evenings. With suite potential, there’s excellent flexibility for extended family, guests, a home-based setup, or future rental income and mortgage-helper potential. Outdoor enthusiasts will love the river just minutes away, offering easy access to swimming, boating, fishing, and year-round recreation. Enjoy the best of both worlds with a peaceful, private setting while being less than 10 minutes from downtown Castlegar, shopping, schools, restaurants, and everyday amenities. Space, privacy, versatility, and location—this Robson property checks all the boxes for family living and Kootenay lifestyle buyers! (id:56537)

    Call (250)-864-7337 for showing information.
    Details
    Amenities Nearby : - Access : Easy access Appliances Inc : -
    Community Features : Rural Setting Features : Private setting Structures : -
    Total Parking Spaces : 6 View : Mountain view Waterfront : -
    Zoning Type : -
    Building
    Architecture Style : - Bathrooms (Partial) : 2 Cooling : Window air conditioner
    Fire Protection : - Fireplace Fuel : - Fireplace Type : -
    Floor Space : - Flooring : Laminate, Linoleum Foundation Type : -
    Heating Fuel : - Heating Type : Forced air, See remarks Roof Style : Unknown
    Roofing Material : Asphalt shingle Sewer : Septic tank Utility Water : Community Water User's Utility
    Basement
    Type : Full Development : - Features : -
    Land
    Landscape Features : -
    Rooms
    Level : Type : Dimensions :
    Basement 2pc Bathroom Measurements not available
    Bedroom 12'4'' x 10'2''
    Living room 24'2'' x 19'7''
    Recreation room 22'0'' x 16'1''
    Storage 12'4'' x 8'0''
    Storage 9'5'' x 8'0''
    Storage 9'8'' x 8'0''
    Main level 2pc Ensuite bath Measurements not available
    4pc Bathroom Measurements not available
    Bedroom 10'0'' x 8'2''
    Bedroom 12'2'' x 8'2''
    Dining room 10'2'' x 12'4''
    Kitchen 12'4'' x 10'8''
    Laundry room 12'2'' x 8'2''
    Living room 16'10'' x 12'4''
    Primary Bedroom 18'5'' x 12'2''
    Data from sources believed reliable but should not be relied upon without verification. All measurements are approximate.MLS®, Multiple Listing Service®, and all related graphics are trademarks of The Canadian Real Estate Association. REALTOR®, REALTORS®, and all related graphics are trademarks of REALTOR® Canada Inc. a corporation owned by The Canadian Real Estate Association and the National Association of REALTORS® .Copyright © 2023 Don Rae REALTOR® Not intended to solicit properties currently under contract.