
|

|
| 582 Valhalla Road Nelson V1L6M6 |
|
| Price : $1,299,000 |
Listing ID : 10400697
|
3 
|
2 
|
| Property Type : Single Family |
Building Type : House |
| Title : Freehold |
Finished Area : 1488 sqft |
| Built in : 1960 |
Total Parking Spaces : 4 |
|
|
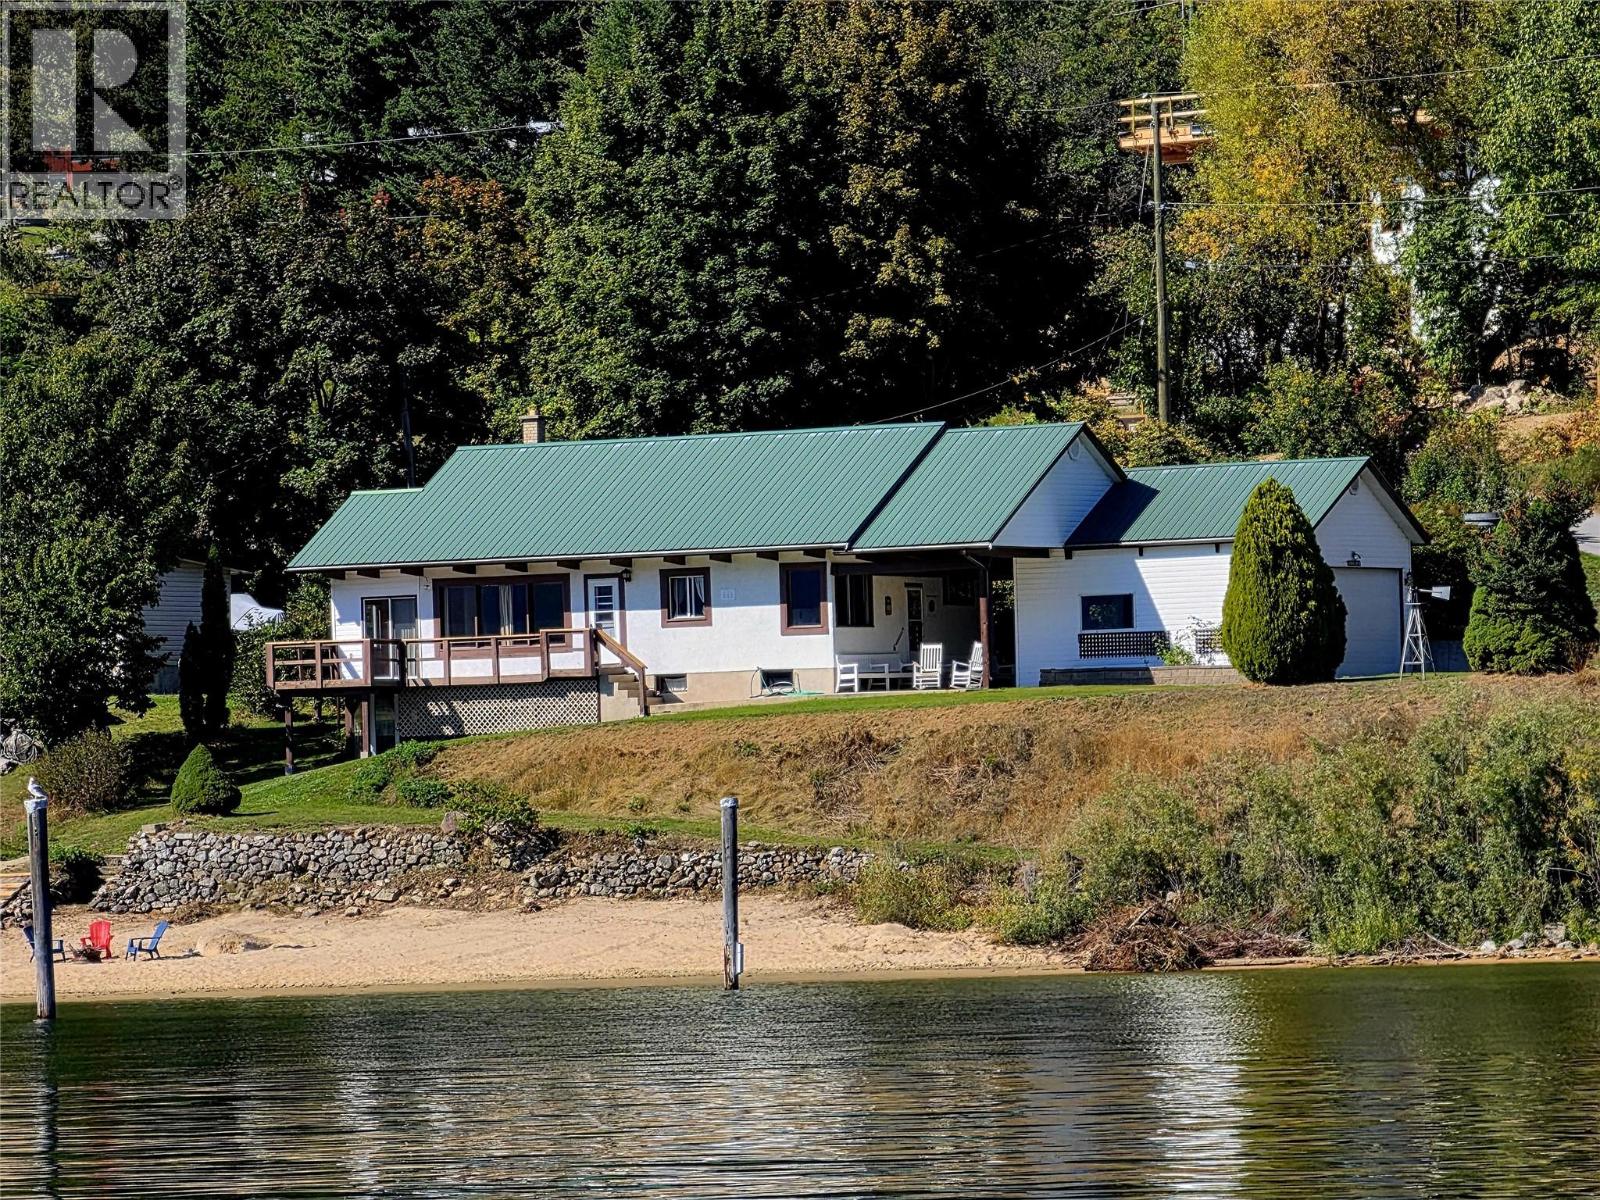
Rare Waterfront Paradise Just Minutes from Downtown Nelson! Rarely does an opportunity like this come along. Located just across the bridge from downtown Nelson, this special waterfront home offers 165 feet of sandy Kootenay Lake beachfront, spectacular bridge, park and city views, and the convenience of being at the end of a quiet no-through road. Step out your front door and onto the beach, where long sunny days can be spent swimming, boating, paddleboarding or simply enjoying the peace and beauty of the lake. This property has been in the same family for over 80 years. The home has been lovingly maintained and offers a practical layout and comfortable living space, while a detached 2-car garage provides plenty of room for vehicles, toys and storage. With its exceptional waterfront, sandy beach, privacy and close proximity to downtown Nelson, this is a truly special property—and a rare chance to own a piece of Kootenay Lake that you can enjoy for generations. (id:56537)
Call (250)-864-7337 for showing information. |
| Details |
| Amenities Nearby : - |
Access : - |
Appliances Inc : - |
| Community Features : - |
Features : Balcony |
Structures : - |
| Total Parking Spaces : 4 |
View : Unknown, City view, Lake view, Mountain view, View of water, View (panoramic) |
Waterfront : - |
| Zoning Type : - |
| Building |
| Architecture Style : Ranch |
Bathrooms (Partial) : 1 |
Cooling : - |
| Fire Protection : - |
Fireplace Fuel : - |
Fireplace Type : - |
| Floor Space : - |
Flooring : Ceramic Tile, Laminate, Mixed Flooring |
Foundation Type : - |
| Heating Fuel : - |
Heating Type : Forced air, See remarks |
Roof Style : Unknown |
| Roofing Material : Metal |
Sewer : Septic tank |
Utility Water : Community Water User's Utility |
| Basement |
| Type : Full |
Development : - |
Features : - |
| Land |
| Landscape Features : - |
| Rooms |
| Level : |
Type : |
Dimensions : |
| Basement |
2pc Bathroom |
4'4'' x 3'1'' |
|
Bedroom |
11'7'' x 10'3'' |
|
Family room |
24'7'' x 14' |
|
Utility room |
36'8'' x 10'1'' |
| Main level |
4pc Bathroom |
7'7'' x 7'3'' |
|
Bedroom |
11'6'' x 11'1'' |
|
Kitchen |
17'3'' x 14'1'' |
|
Living room |
19'8'' x 14'2'' |
|
Primary Bedroom |
12'3'' x 11'1'' |
|
Sunroom |
14'1'' x 7'4'' |
|
Data from sources believed reliable but should not be relied upon without verification. All measurements are
approximate.MLS®, Multiple Listing Service®, and all related graphics are trademarks of The Canadian Real Estate Association.
REALTOR®, REALTORS®, and all related graphics are trademarks of REALTOR® Canada Inc. a corporation owned by The Canadian Real Estate
Association and the National Association of REALTORS® .Copyright © 2023 Don Rae REALTOR® Not intended to solicit properties currently
under contract.
|