
|

|
| 156 Clearview Crescent Unit# 101 Apex Mountain V0X1K0 |
|
| Price : $285,000 |
Listing ID : 10400833
|
1 
|
1 
|
| Property Type : Single Family |
Building Type : Row / Townhouse |
| Maintenance Fee : 253.00 |
Fee Paid : Monthly |
| Title : Strata |
Finished Area : 610 sqft |
| Built in : 1993 |
Total Parking Spaces : - |
|
|
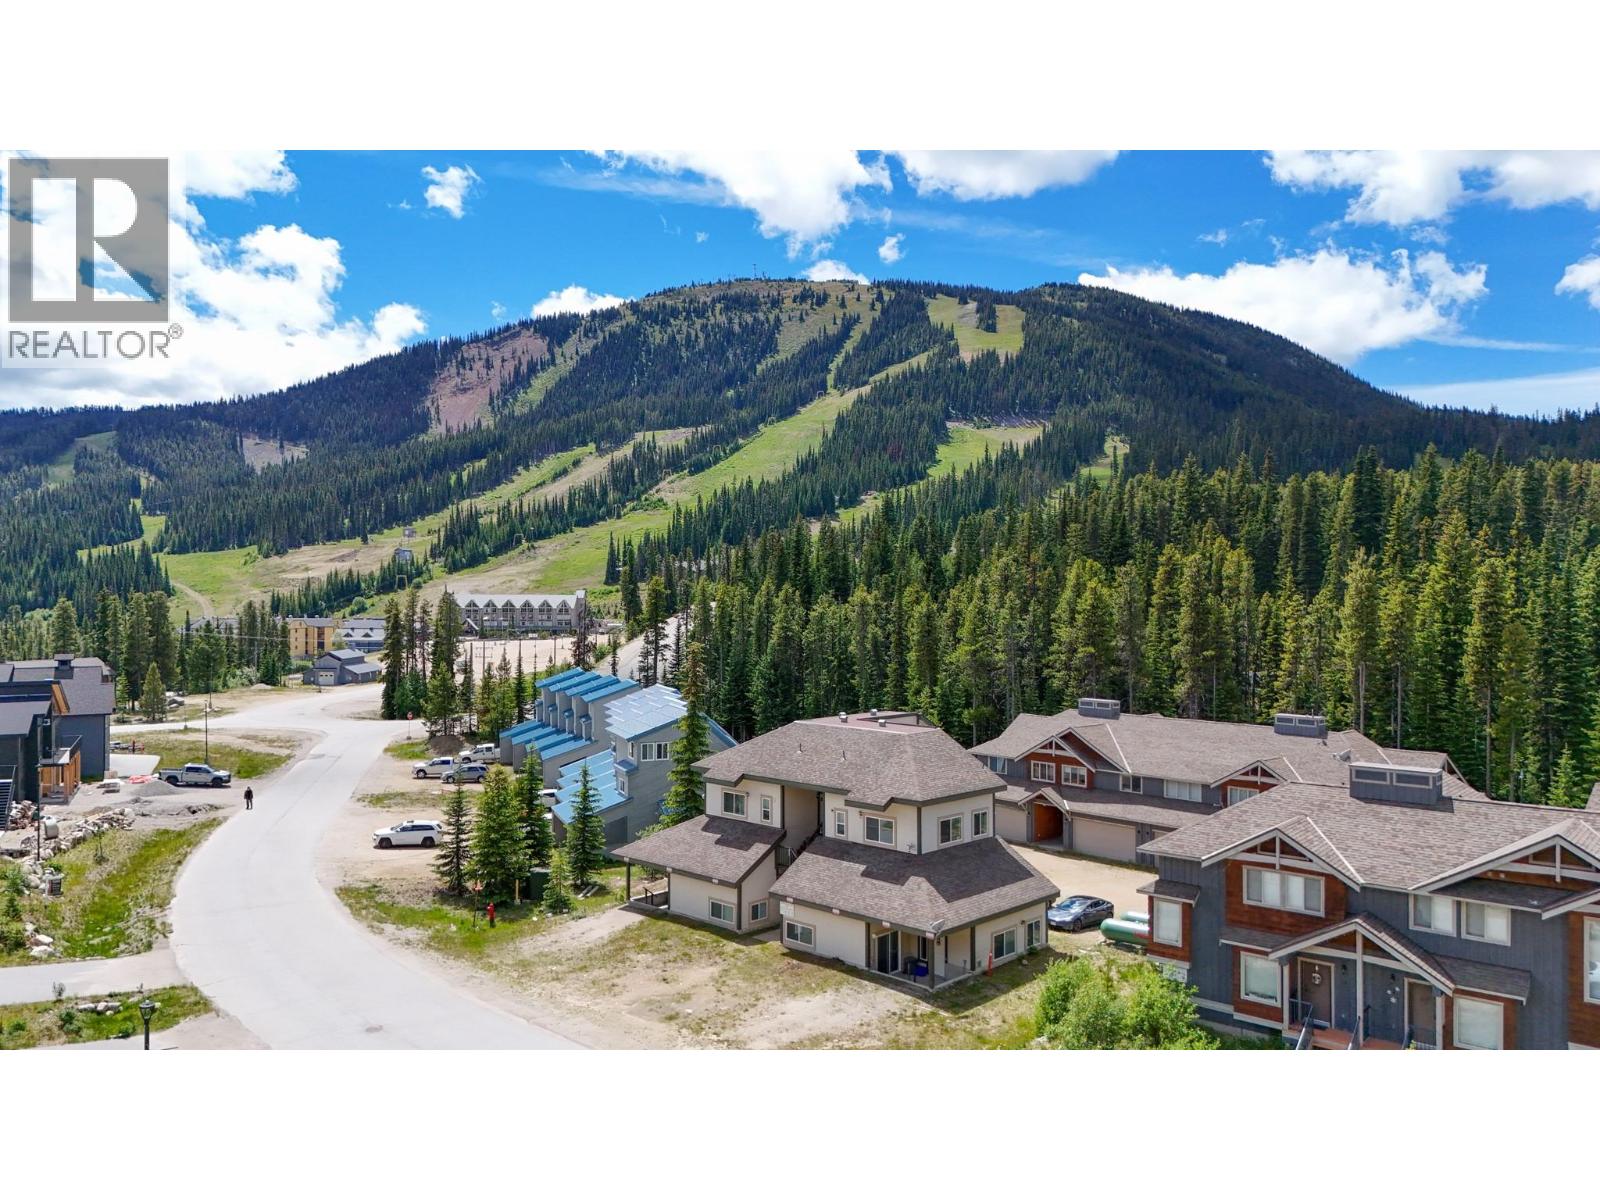
Welcome to this unique and cool loft-style townhome. The Lofts is a quaint nine-unit complex located just a short walk to the ski lifts and village, and only steps from the skating loop. This well-maintained mountain retreat has been upgraded and features a full-size kitchen, comfortable living room, and dedicated dining area — ideal for relaxing after-skiing or hosting family and friends. The soaring 16-foot vaulted ceiling with an abundance of new windows creates an airy, open atmosphere and gives the home its signature alpine character. The lofted upper level offers two divided sleeping spaces. Comfortably designed for a family of four, the home can accommodate up to six people with the pull-out sofa on the main floor. Two separate entrances add flexibility and convenience: a primary entrance with a secure private storage locker — perfect for skis and gear — and a second access point through a shared patio area with the neighbouring unit. Parking for two vehicles right out front is a huge bonus. Whether you're seeking a weekend escape, a winter basecamp, or a year-round mountain retreat, this Apex getaway delivers location, character, and functionality in one inviting package. (id:56537)
Call (250)-864-7337 for showing information. |
| Details |
| Amenities Nearby : Recreation, Ski area |
Access : Easy access |
Appliances Inc : Refrigerator, Dishwasher, Oven - Electric |
| Community Features : Pets Allowed, Pets Allowed With Restrictions |
Features : - |
Structures : - |
| Total Parking Spaces : - |
View : - |
Waterfront : - |
| Zoning Type : - |
| Building |
| Architecture Style : - |
Bathrooms (Partial) : 0 |
Cooling : - |
| Fire Protection : - |
Fireplace Fuel : - |
Fireplace Type : - |
| Floor Space : - |
Flooring : Mixed Flooring |
Foundation Type : - |
| Heating Fuel : Electric |
Heating Type : Baseboard heaters |
Roof Style : Unknown |
| Roofing Material : Asphalt shingle |
Sewer : Municipal sewage system |
Utility Water : Community Water System |
| Basement |
| Type : - |
Development : - |
Features : - |
| Land |
| Landscape Features : - |
| Rooms |
| Level : |
Type : |
Dimensions : |
| Main level |
4pc Bathroom |
11'4'' x 11' |
|
Dining room |
8' x 7'7'' |
|
Kitchen |
11' x 7'4'' |
|
Living room |
11'8'' x 11'6'' |
|
Primary Bedroom |
8' x 19' |
|
Storage |
7'2'' x 2'7'' |
|
Data from sources believed reliable but should not be relied upon without verification. All measurements are
approximate.MLS®, Multiple Listing Service®, and all related graphics are trademarks of The Canadian Real Estate Association.
REALTOR®, REALTORS®, and all related graphics are trademarks of REALTOR® Canada Inc. a corporation owned by The Canadian Real Estate
Association and the National Association of REALTORS® .Copyright © 2023 Don Rae REALTOR® Not intended to solicit properties currently
under contract.
|