Don Rae Realtor


  • &address&
  • &address&
  • &address&
  • &address&
  • &address&
  • &address&
  • 1215 Arawana Road Naramata V0H1N1

    Price : $1,149,000 Listing ID : 10400904
    5 Bedrooms 3 Bathrooms
    Property Type : Single Family Building Type : House
    Title : Freehold Finished Area : 2868 sqft
    Built in : 1980 Total Parking Spaces : 2
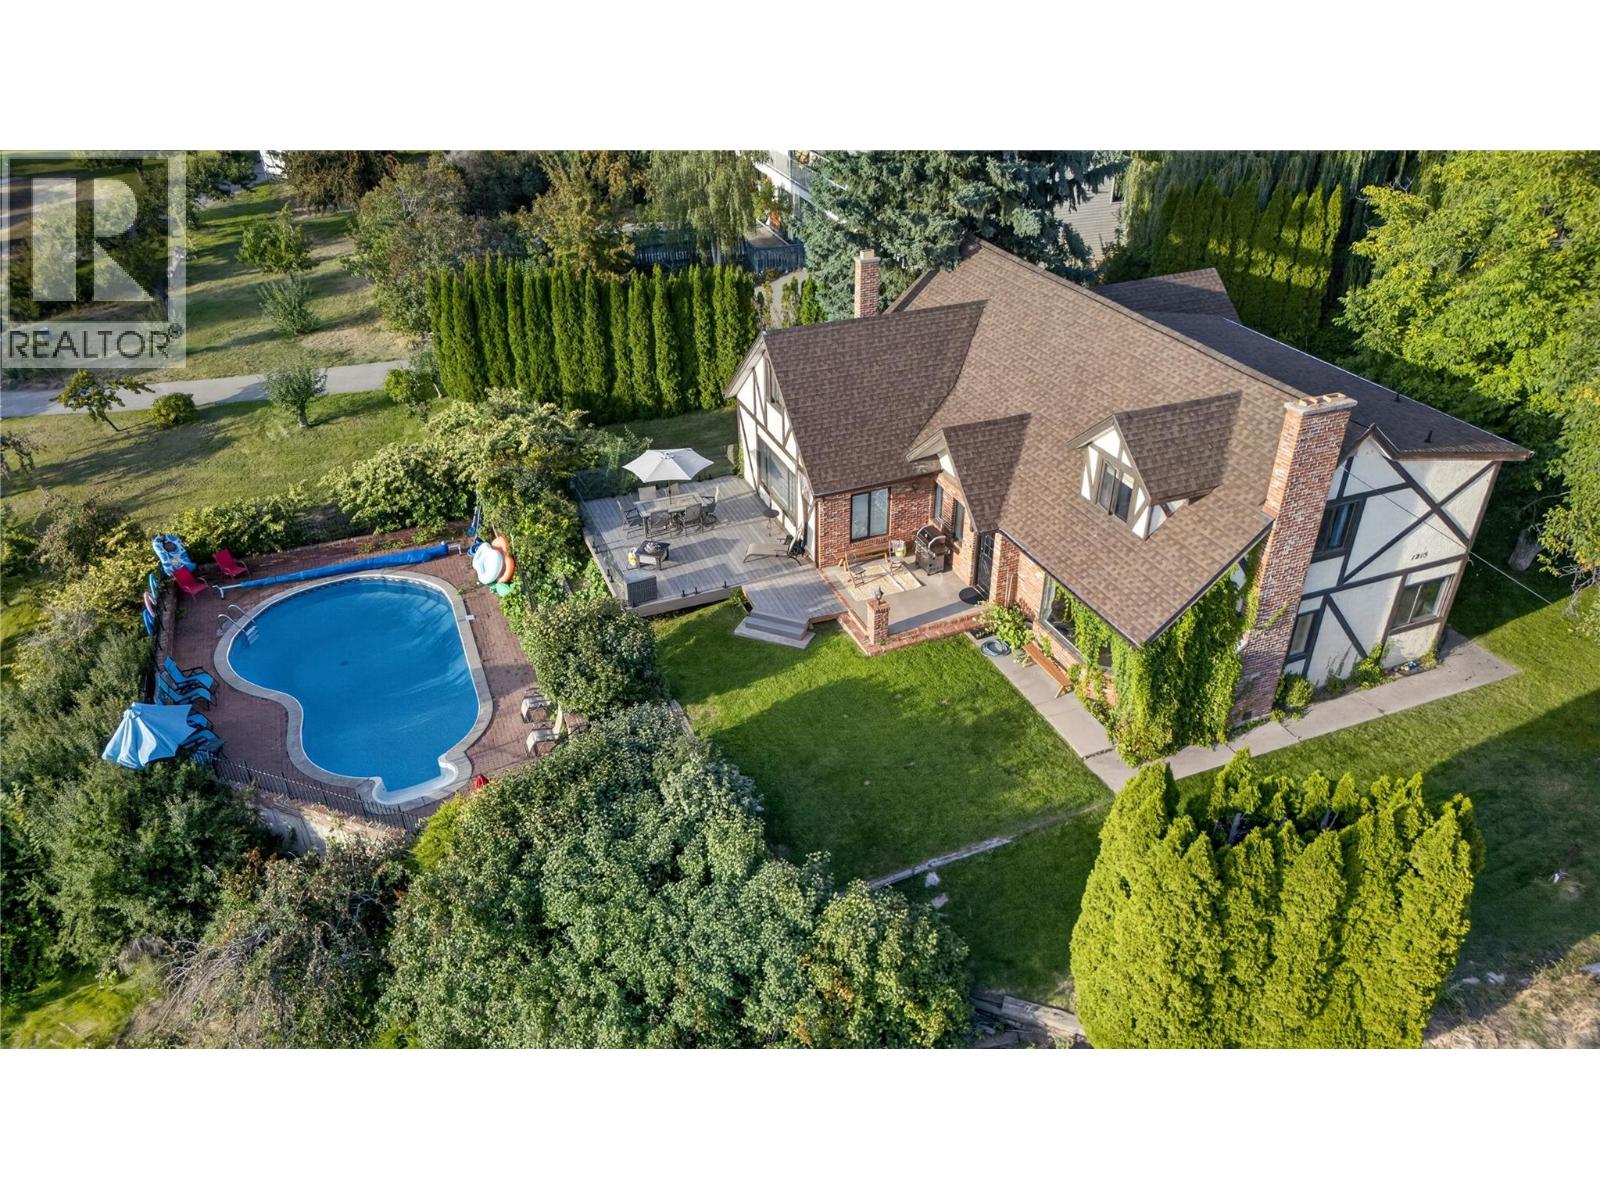
    CLICK TO VIEW VIDEO: Perched above Naramata, this Tudor-style home is made for family, friends, and having some serious fun in the Okanagan. Sitting on 0.5 acres, the home offers 2 storeys of living space, a lrg kitchen, 2 living rooms, 5 bedrooms, 3 bathrooms. Step outside onto the composite deck with topless glass railings and take in the surrounding mountains and lake views. Down below, your own kidney-shaped pool sits on a private lower terrace, fully enclosed with iron fencing. The property is easy to maintain, with a large flat lawn that’s practically begging for a bocce tournament, while several fruit trees add a little taste of the Okanagan right in your own backyard. Not ready to move here full-time? The current owners have successfully operated the home as an Airbnb, with plenty of bookings already lined up for the 2027 season. Take over the existing clientele and have your guests help pay down the mortgage. Upgrades include new flooring and a beautifully renovated ensuite with his-and-hers sinks, while there’s still opportunity to add your own touches and make the property exactly what you want. Two-car garage, with additional parking, and room for an RV. Naramata is one of the Okanagan’s truly special destinations: world-class wineries, gorgeous beaches, hiking and biking, the KVR Trail is right above the property and Naramata Village is just minutes away. Penticton is only about 12 minutes down the road. Call for details or to book your private viewing. (id:56537)

    Call (250)-864-7337 for showing information.
    Details
    Amenities Nearby : - Access : - Appliances Inc : -
    Community Features : - Features : - Structures : -
    Total Parking Spaces : 2 View : - Waterfront : -
    Zoning Type : -
    Building
    Architecture Style : - Bathrooms (Partial) : 0 Cooling : Central air conditioning
    Fire Protection : - Fireplace Fuel : - Fireplace Type : -
    Floor Space : - Flooring : - Foundation Type : -
    Heating Fuel : - Heating Type : Forced air Roof Style : -
    Roofing Material : - Sewer : Septic tank Utility Water : Municipal water
    Basement
    Type : - Development : - Features : -
    Land
    Landscape Features : -
    Rooms
    Level : Type : Dimensions :
    Main level 3pc Bathroom Measurements not available
    Dining room 11'11'' x 10'8''
    Family room 14'4'' x 20'7''
    Kitchen 12' x 19'3''
    Laundry room 8'2'' x 4'11''
    Living room 16' x 18'1''
    Storage 3'8'' x 6'2''
    Second level 3pc Bathroom Measurements not available
    4pc Ensuite bath Measurements not available
    Bedroom 10'11'' x 13'3''
    Bedroom 11'1'' x 9'3''
    Bedroom 11'9'' x 23'5''
    Bedroom 9'8'' x 18'7''
    Primary Bedroom 18' x 15'7''
    Data from sources believed reliable but should not be relied upon without verification. All measurements are approximate.MLS®, Multiple Listing Service®, and all related graphics are trademarks of The Canadian Real Estate Association. REALTOR®, REALTORS®, and all related graphics are trademarks of REALTOR® Canada Inc. a corporation owned by The Canadian Real Estate Association and the National Association of REALTORS® .Copyright © 2023 Don Rae REALTOR® Not intended to solicit properties currently under contract.