
|

|
| 5012 33rd Street Osoyoos V0H1V6 |
|
| Price : $2,150,000 |
Listing ID : 10400012
|
3 
|
2 
|
| Property Type : Single Family |
Building Type : House |
| Title : Freehold |
Finished Area : 2506 sqft |
| Built in : 1965 |
Total Parking Spaces : 2 |
|
|
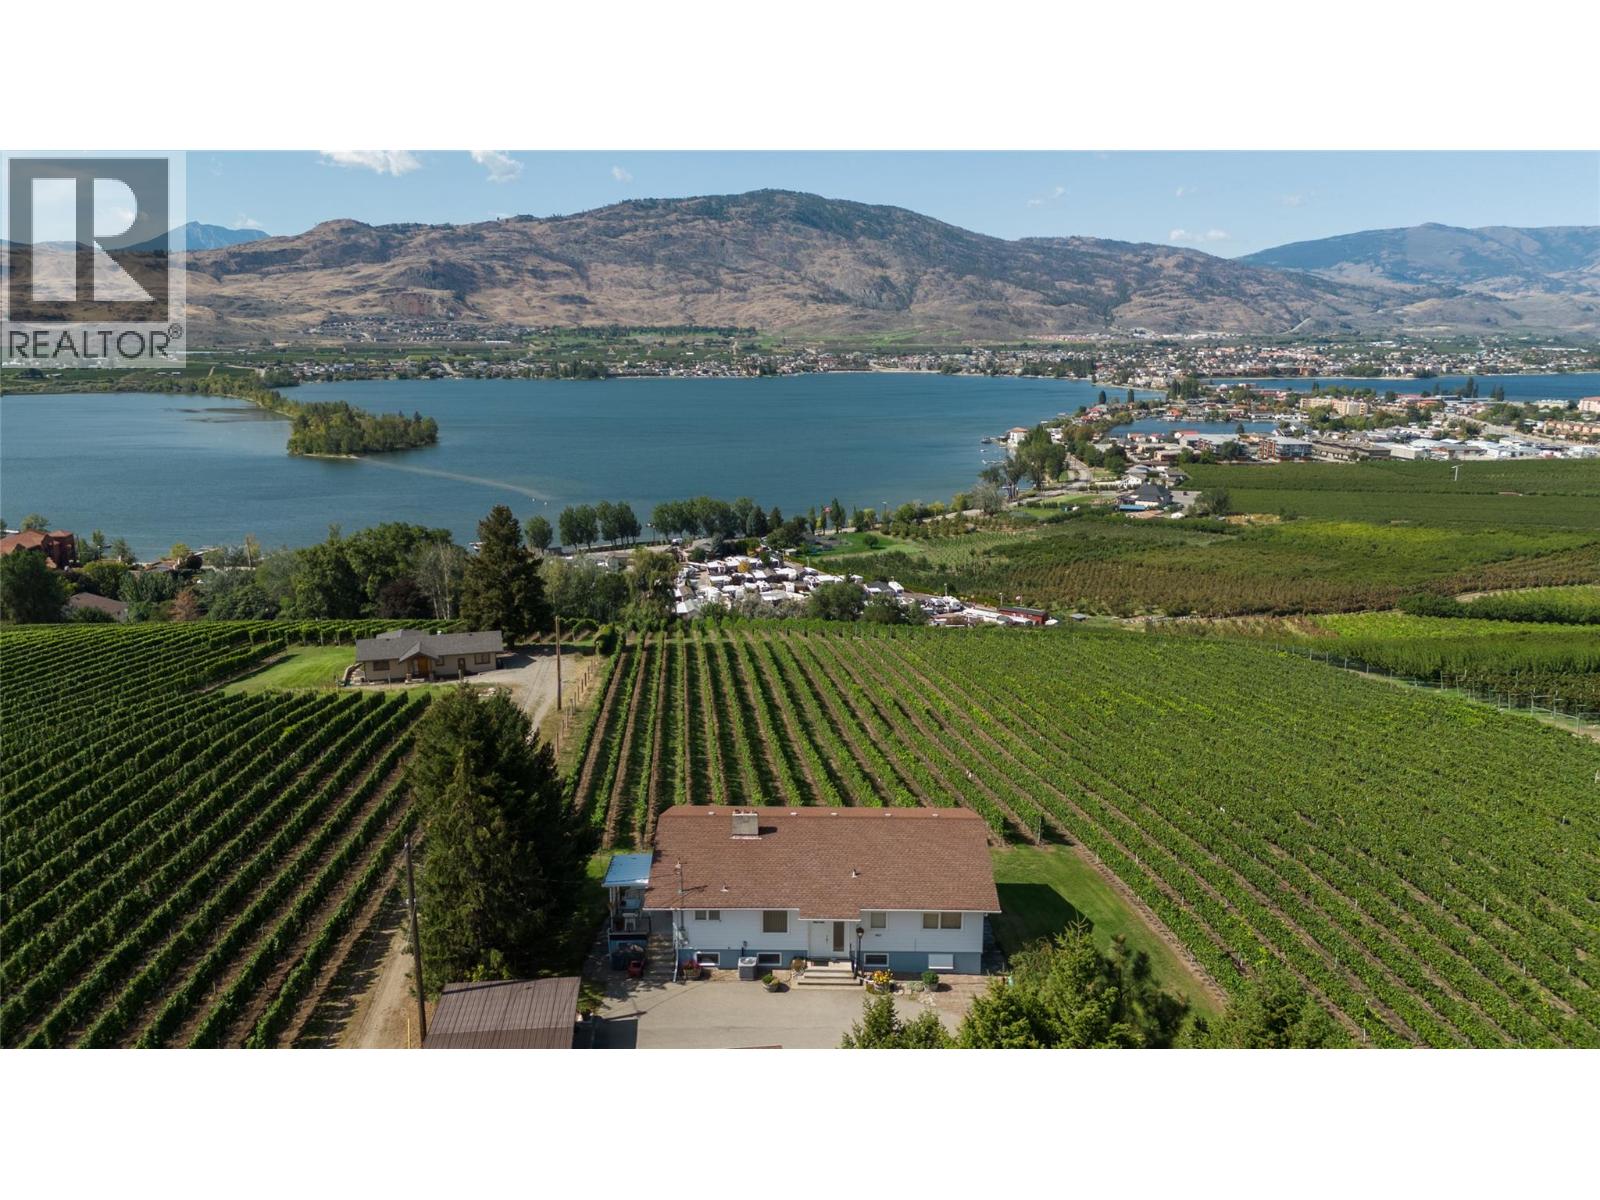
This 3-bedroom, 2-bathroom home offers approximately 2,600 sq. ft. of living space on 6.5 acres with unobstructed panoramic lake and valley views stretching from the U.S. border to north of Osoyoos. Located just minutes from town and amenities, the property includes a productive vineyard currently leased through 2029, providing approximately $20,000+ in annual income while allowing you to own the vineyard without taking on the day-to-day farming. The home has been well cared for over the years and is complemented by a detached two-car garage, separate shop, and more than $100,000 worth of included farm equipment. With the land, views, income-producing vineyard and existing infrastructure already in place, this is a rare opportunity to create an exceptional estate or long-term family property in one of the South Okanagan’s most distinctive settings. This property is best appreciated in person. Don’t hesitate to reach out and book your private showing today. (id:56537)
Call (250)-864-7337 for showing information. |
| Details |
| Amenities Nearby : - |
Access : - |
Appliances Inc : - |
| Community Features : - |
Features : - |
Structures : - |
| Total Parking Spaces : 2 |
View : - |
Waterfront : - |
| Zoning Type : - |
| Building |
| Architecture Style : - |
Bathrooms (Partial) : 0 |
Cooling : Central air conditioning |
| Fire Protection : - |
Fireplace Fuel : Wood |
Fireplace Type : Conventional |
| Floor Space : - |
Flooring : - |
Foundation Type : - |
| Heating Fuel : - |
Heating Type : Forced air |
Roof Style : Unknown |
| Roofing Material : Asphalt shingle |
Sewer : Septic tank |
Utility Water : Irrigation District |
| Basement |
| Type : - |
Development : - |
Features : - |
| Land |
| Landscape Features : - |
| Rooms |
| Level : |
Type : |
Dimensions : |
| Basement |
Den |
7'11'' x 9'3'' |
|
Storage |
9' x 8'2'' |
| Lower level |
4pc Bathroom |
5'5'' x 7'7'' |
|
Bedroom |
10'2'' x 11'4'' |
|
Laundry room |
10'5'' x 11'3'' |
|
Other |
11'7'' x 10'7'' |
|
Recreation room |
16' x 33' |
|
Storage |
6'9'' x 10'8'' |
|
Sunroom |
14'4'' x 9'8'' |
| Main level |
4pc Bathroom |
8'9'' x 7'5'' |
|
Bedroom |
12' x 10'9'' |
|
Dining room |
13'9'' x 9'5'' |
|
Foyer |
4'5'' x 6'7'' |
|
Kitchen |
12'10'' x 9'8'' |
|
Living room |
15'1'' x 27'6'' |
|
Primary Bedroom |
12'7'' x 15'1'' |
|
Data from sources believed reliable but should not be relied upon without verification. All measurements are
approximate.MLS®, Multiple Listing Service®, and all related graphics are trademarks of The Canadian Real Estate Association.
REALTOR®, REALTORS®, and all related graphics are trademarks of REALTOR® Canada Inc. a corporation owned by The Canadian Real Estate
Association and the National Association of REALTORS® .Copyright © 2023 Don Rae REALTOR® Not intended to solicit properties currently
under contract.
|