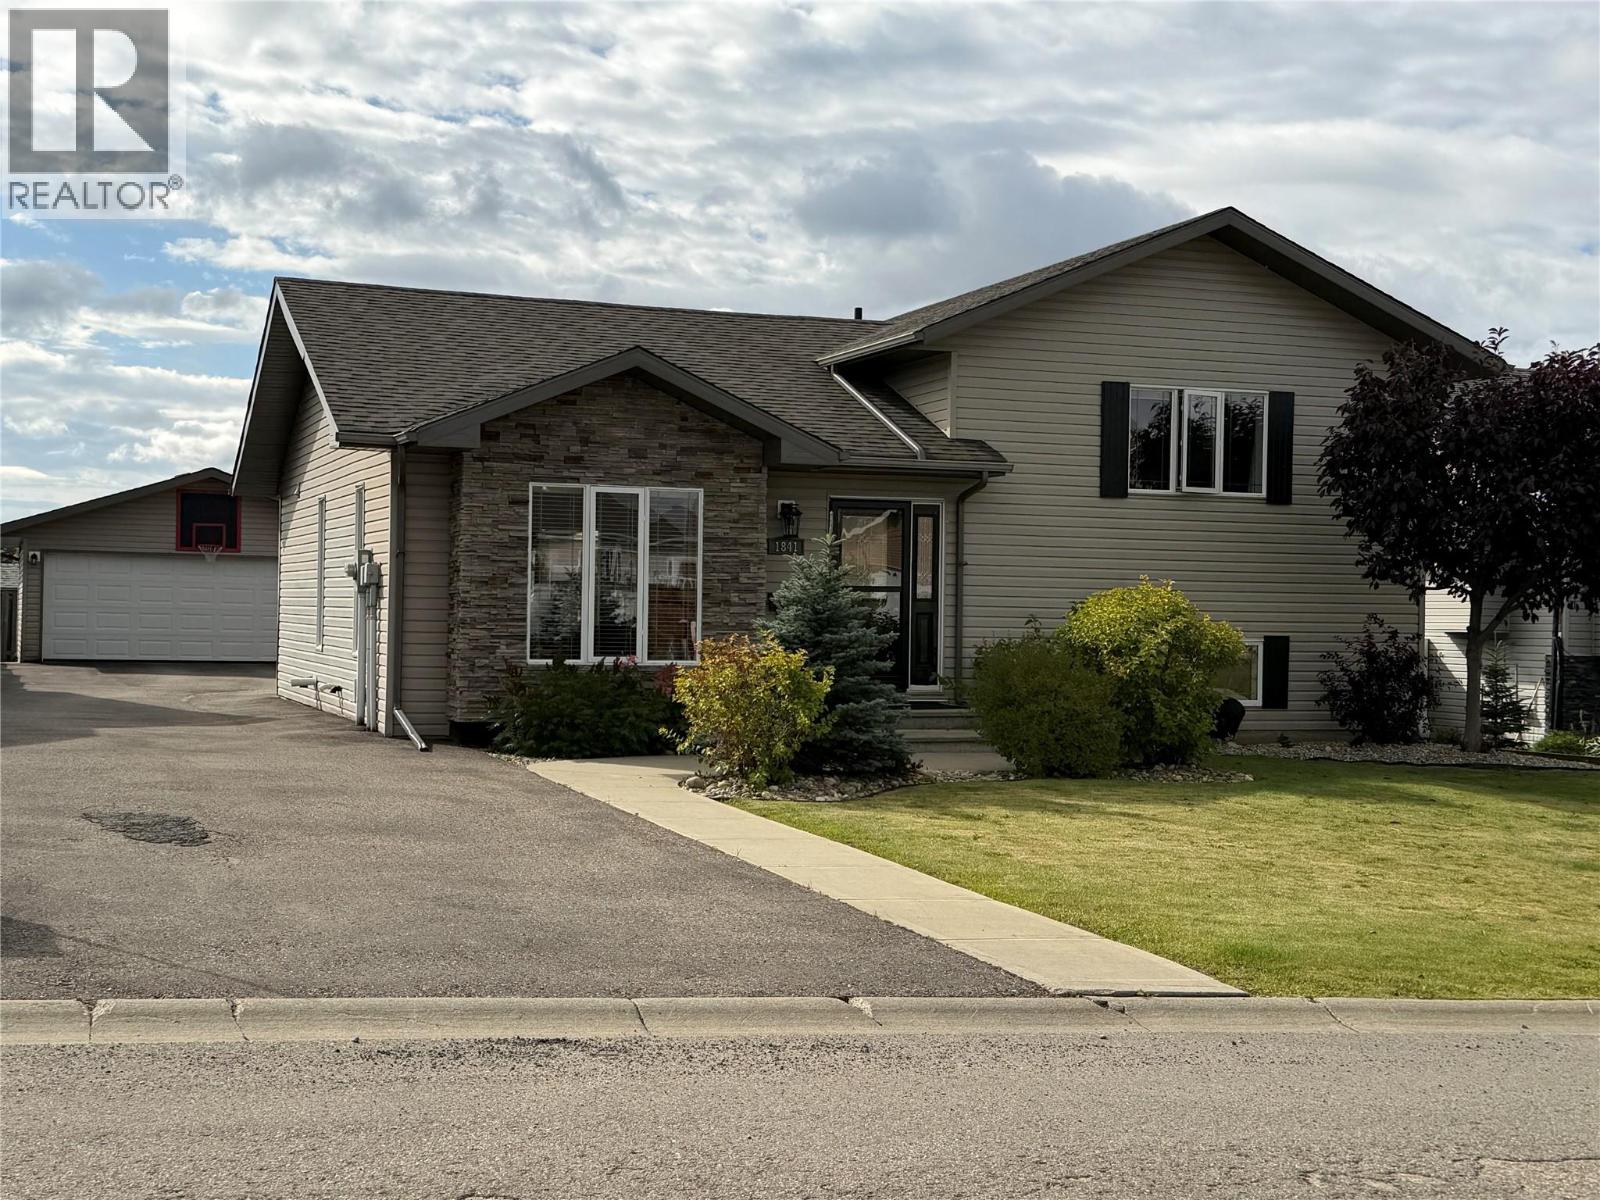
WELCOME to this LOVELY home- where quiet STREETS, and easy living MEET! This immaculately maintained 4 bed/3 bath 3 level split was built in 2010 , in a very desirable family-oriented neighborhood. The main floor offers OPEN concept living with easy maintenance tile and real hardwood flooring, PLUS French doors leading to a deluxe and bright custom SUNSPACE sunroom (12 x 21. ) Because of the way it is constructed, it will give you an EXTRA SHOULDER season in spring and fall to enjoy the seasons AND the SPACE. Upstairs you will find a spacious primary bedroom with a 3 piece ensuite and walk in closet, plus two more bedrooms and a 4 pc bath. The basement includes a family room, additional bedroom, 3 pc bath and laundry, with a modern COMBO washer/dryer. BONUS; LOADS of dry lighted storage as well! RECENT upgrades include genuine quartz countertops and backsplash, SS appliances including a VERY stylish fridge-freezer, induction stove, dishwasher, cupboard doors, and a Culligan water conditioner. Outside, you will enjoy your extra large (61 x 131’)lot, paved driveway, landscaped yard, garden sheds, gazebo area and an impressive insulated, heated garage with a concrete floor, which is TRUCK ready! (22 x 22). CLOSE to a children’s park, elementary school, plus several larger parks with MILES of walking trails, this home offers COMFORT, SPACE and a fantastic location! If this sounds like it might work for YOU, call NOW and set up an appointment to VIEW! QUICK POSSESSION possible and furnishings negotiable! (id:56537)
Call (250)-864-7337 for showing information. |
| Details |
| Amenities Nearby : - |
Access : - |
Appliances Inc : Refrigerator, Dishwasher, Dryer, Range - Electric, Microwave, Washer |
| Community Features : - |
Features : - |
Structures : - |
| Total Parking Spaces : 2 |
View : - |
Waterfront : - |
| Zoning Type : - |
| Building |
| Architecture Style : Multi-level |
Bathrooms (Partial) : 0 |
Cooling : - |
| Fire Protection : - |
Fireplace Fuel : - |
Fireplace Type : - |
| Floor Space : - |
Flooring : - |
Foundation Type : - |
| Heating Fuel : - |
Heating Type : Forced air, See remarks |
Roof Style : Unknown |
| Roofing Material : Asphalt shingle |
Sewer : Municipal sewage system |
Utility Water : Municipal water |
| Basement |
| Type : Full |
Development : - |
Features : - |
| Land |
| Landscape Features : - |
| Rooms |
| Level : |
Type : |
Dimensions : |
| Basement |
3pc Bathroom |
Measurements not available |
|
Bedroom |
10'0'' x 9'0'' |
|
Recreation room |
18'0'' x 14'0'' |
| Main level |
Dining room |
13'0'' x 9'0'' |
|
Kitchen |
13'0'' x 19'5'' |
|
Living room |
19'0'' x 16'0'' |
| Second level |
3pc Ensuite bath |
Measurements not available |
|
4pc Bathroom |
Measurements not available |
|
Bedroom |
10'0'' x 9'0'' |
|
Primary Bedroom |
13'0'' x 11'0'' |
|