
|

|
| 1705 KNOLLWOOD Crescent Kamloops V2C4M3 |
|
| Price : $1,259,000 |
Listing ID : 10400858
|
4 
|
4 
|
| Property Type : Single Family |
Building Type : House |
| Title : Freehold |
Finished Area : 3378 sqft |
| Built in : 1962 |
Total Parking Spaces : 8 |
|
|
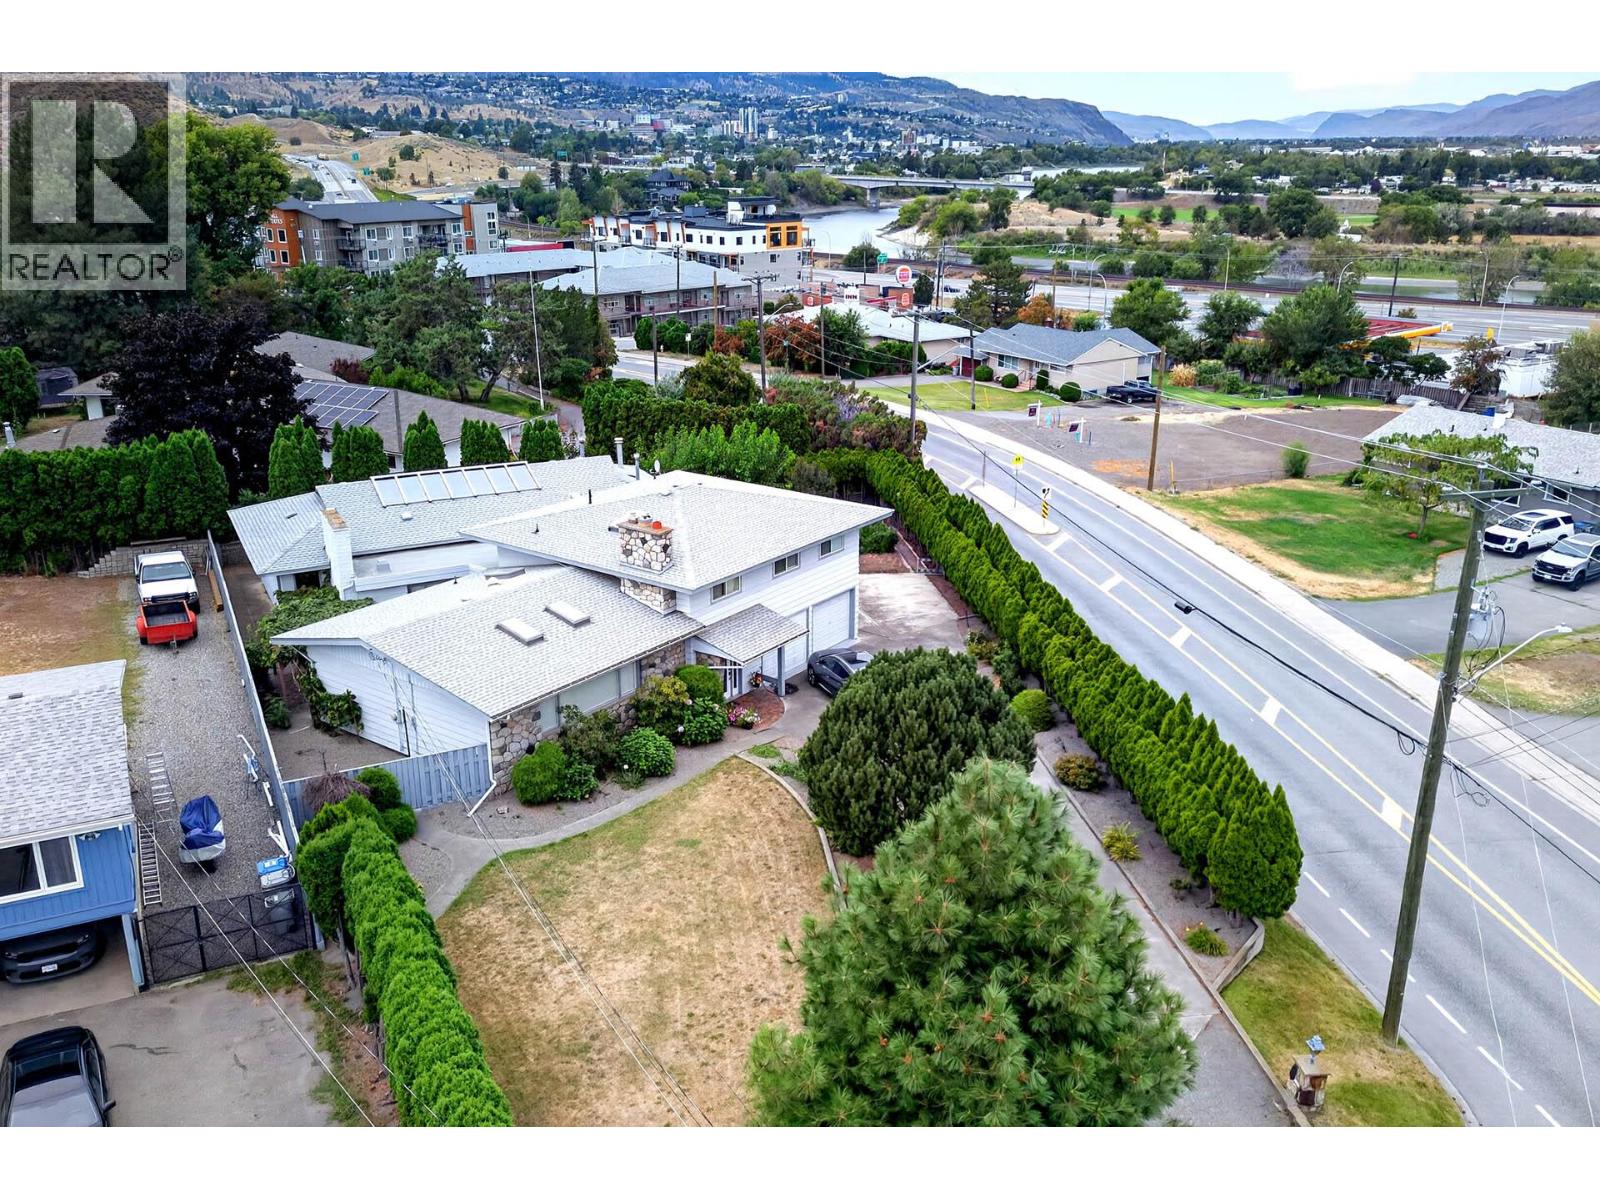
Truly one of kind - this family home is located in central valleyview within walking distance to all levels of schools and amenities. Built in 1962 this split level home offers 4 bedrooms on the top floor and is laid out perfectly for an active family and also offers a spectacular Indoor pool annex that is accessible just off the family room. The pool house offers its own heating system with hot water tank and has a self contained 3 pce. bathroom, Sauna, change room and entertaining area that leads to an outdoor patio area where you can sit under grape arbors and enjoy the evening. The home underwent extensive interior renovations in 2018. All the mechanical is newer or in tip top shape, the roof has also recently been replaced. There is a 2 car garage as well as lots of extra parking for recreational toys. The yard area is presently suited for a vegetable and grape gardener. The professionally updated interior features a gourmet Kitchen with oversized Island and quartz tops. (id:56537)
Call (250)-864-7337 for showing information. |
| Details |
| Amenities Nearby : Recreation, Shopping |
Access : Easy access |
Appliances Inc : Range, Refrigerator, Dishwasher, Washer & Dryer |
| Community Features : Family Oriented |
Features : Level lot |
Structures : - |
| Total Parking Spaces : 8 |
View : - |
Waterfront : - |
| Zoning Type : - |
| Building |
| Architecture Style : Multi-level |
Bathrooms (Partial) : 0 |
Cooling : Central air conditioning |
| Fire Protection : - |
Fireplace Fuel : Gas |
Fireplace Type : Unknown |
| Floor Space : - |
Flooring : Mixed Flooring |
Foundation Type : - |
| Heating Fuel : - |
Heating Type : Forced air, See remarks |
Roof Style : Unknown |
| Roofing Material : Asphalt shingle |
Sewer : Municipal sewage system |
Utility Water : Municipal water |
| Basement |
| Type : Partial |
Development : - |
Features : - |
| Land |
| Landscape Features : Landscaped, Level, Underground sprinkler |
| Rooms |
| Level : |
Type : |
Dimensions : |
| Basement |
Recreation room |
25'0'' x 15'0'' |
|
Storage |
12'0'' x 10'0'' |
| Main level |
3pc Bathroom |
6' x 4' |
|
3pc Bathroom |
8' x 6' |
|
Bedroom |
11'0'' x 10'0'' |
|
Bedroom |
12'0'' x 10'0'' |
|
Bedroom |
13'0'' x 12'0'' |
|
Dining room |
13'0'' x 10'0'' |
|
Family room |
20'0'' x 12'0'' |
|
Foyer |
12'0'' x 10'0'' |
|
Kitchen |
20'0'' x 13'0'' |
|
Laundry room |
4'0'' x 4'0'' |
|
Living room |
20'0'' x 13'0'' |
|
Primary Bedroom |
20'0'' x 12'0'' |
|
Sauna |
6' x 6' |
| Second level |
5pc Bathroom |
12' x 7' |
|
5pc Ensuite bath |
12' x 6' |
|
Data from sources believed reliable but should not be relied upon without verification. All measurements are
approximate.MLS®, Multiple Listing Service®, and all related graphics are trademarks of The Canadian Real Estate Association.
REALTOR®, REALTORS®, and all related graphics are trademarks of REALTOR® Canada Inc. a corporation owned by The Canadian Real Estate
Association and the National Association of REALTORS® .Copyright © 2023 Don Rae REALTOR® Not intended to solicit properties currently
under contract.
|