
|

|
| 8185 Stuckey Road Dawson Creek V0C1T0 |
|
| Price : $229,000 |
Listing ID : 10400757
|
3 
|
3 
|
| Property Type : Single Family |
Building Type : House |
| Title : Freehold |
Finished Area : 1455 sqft |
| Built in : 1960 |
Total Parking Spaces : 8 |
|
|
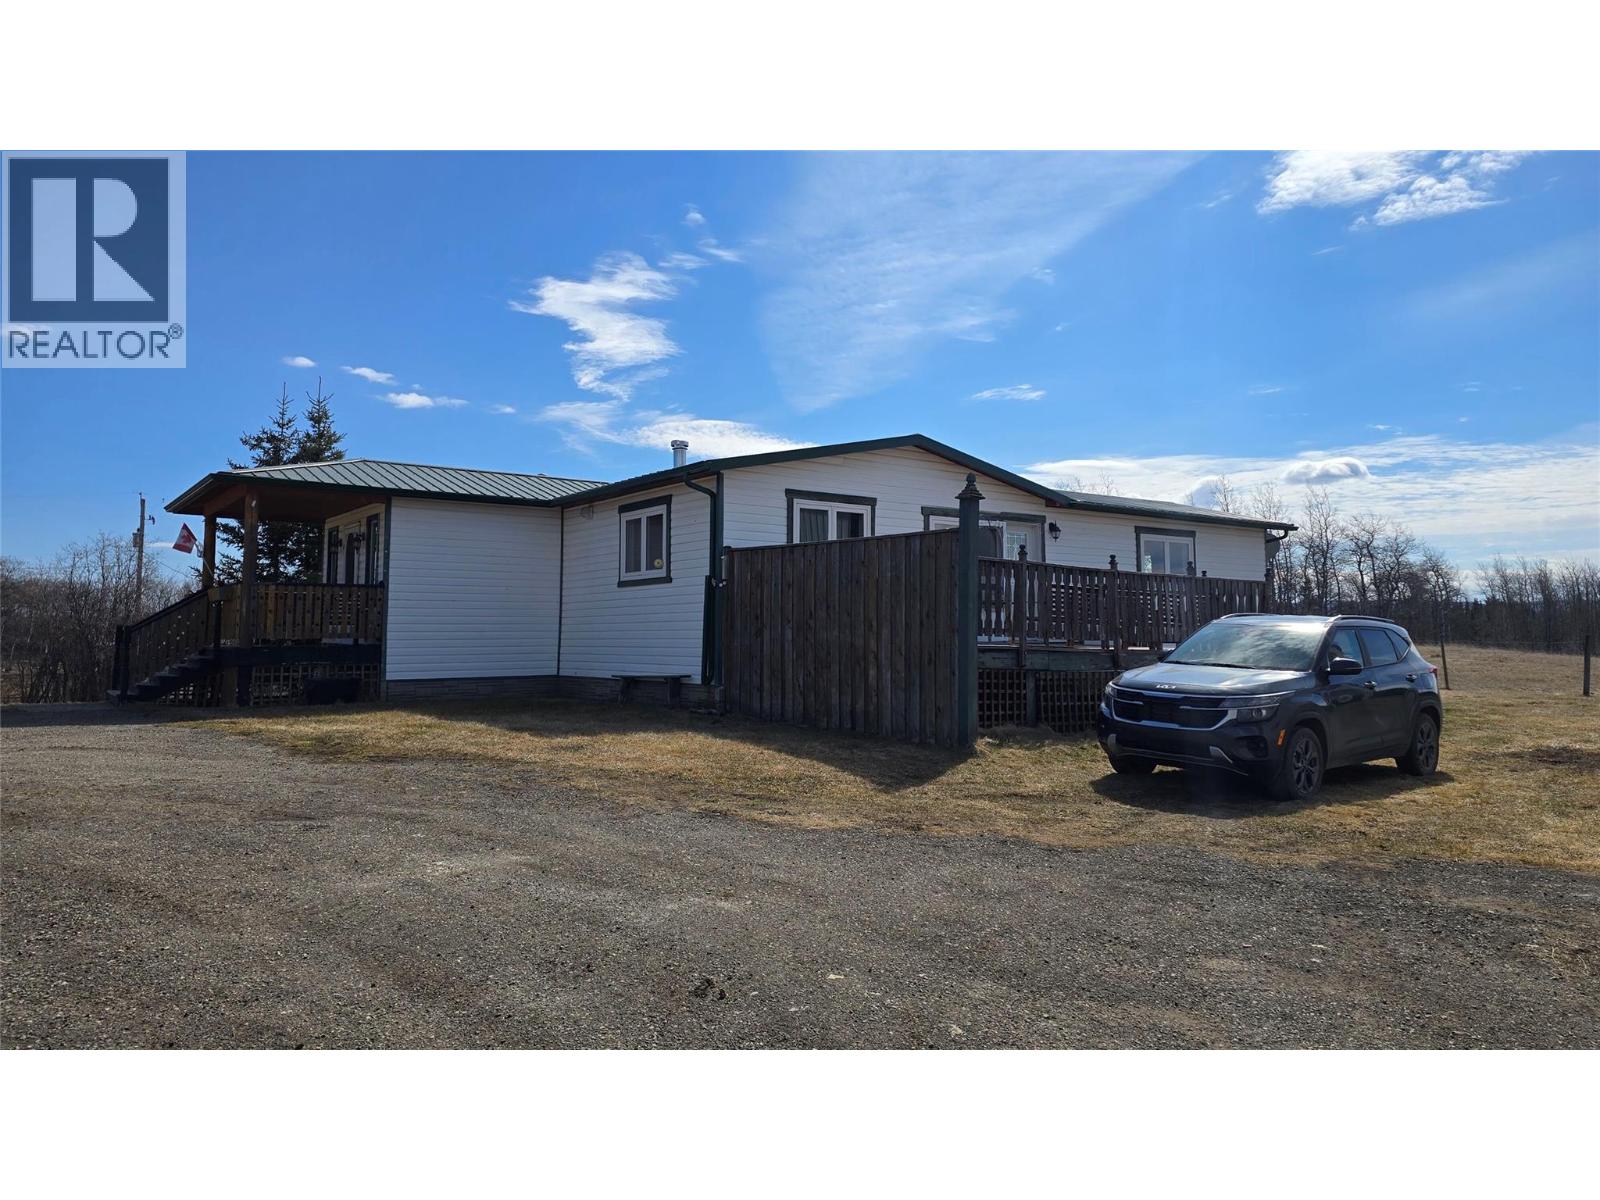
Acreage Living with Large 30x50 Shop Located on 1 acre in Ground birch just a short distance off the highway, this property offers a comfortable mix of country living and practical space. The older home has a large addition that opens up the main floor, featuring a bright, open-concept kitchen, dining, and living area with plenty of natural light. Upstairs you'll find a spacious entryway, 3 bedrooms, and 2 bathrooms, including a 3-piece ensuite off the primary bedroom. Laundry is conveniently set up in the main bathroom. Downstairs offers a sauna and a dedicated shower room, ideal for unwinding after a long day. Outside, a massive 30x50 shop provides plenty of room for vehicles, storage, projects, or workspace needs. The property is serviced with well water and sits close enough to the highway for easy access while remaining quiet. Listed at $229,000 for a quick sale. Call today to book your private viewing. (id:56537)
Call (250)-864-7337 for showing information. |
| Details |
| Amenities Nearby : - |
Access : - |
Appliances Inc : - |
| Community Features : - |
Features : - |
Structures : - |
| Total Parking Spaces : 8 |
View : - |
Waterfront : - |
| Zoning Type : - |
| Building |
| Architecture Style : Ranch |
Bathrooms (Partial) : 1 |
Cooling : - |
| Fire Protection : - |
Fireplace Fuel : - |
Fireplace Type : - |
| Floor Space : - |
Flooring : - |
Foundation Type : - |
| Heating Fuel : - |
Heating Type : Forced air |
Roof Style : - |
| Roofing Material : - |
Sewer : See remarks |
Utility Water : Well |
| Basement |
| Type : Partial |
Development : - |
Features : - |
| Land |
| Landscape Features : - |
| Rooms |
| Level : |
Type : |
Dimensions : |
| Basement |
1pc Bathroom |
Measurements not available |
|
Other |
14'0'' x 4'11'' |
|
Storage |
5'1'' x 5'6'' |
| Main level |
3pc Ensuite bath |
Measurements not available |
|
Bedroom |
10'10'' x 10'6'' |
|
Bedroom |
10'5'' x 7'4'' |
|
Dining room |
10'9'' x 19'8'' |
|
Foyer |
9'9'' x 12'3'' |
|
Full bathroom |
Measurements not available |
|
Kitchen |
10'5'' x 13'4'' |
|
Living room |
22'10'' x 15'5'' |
|
Primary Bedroom |
10'10'' x 10'5'' |
|
Data from sources believed reliable but should not be relied upon without verification. All measurements are
approximate.MLS®, Multiple Listing Service®, and all related graphics are trademarks of The Canadian Real Estate Association.
REALTOR®, REALTORS®, and all related graphics are trademarks of REALTOR® Canada Inc. a corporation owned by The Canadian Real Estate
Association and the National Association of REALTORS® .Copyright © 2023 Don Rae REALTOR® Not intended to solicit properties currently
under contract.
|