
|

|
| 989 SWANSEA VIEW Road Unit# 10 Windermere V0A1K3 |
|
| Price : $499,900 |
Listing ID : 10400873
|
3 
|
3 
|
| Property Type : Single Family |
Building Type : Row / Townhouse |
| Maintenance Fee : 289.51 |
Fee Paid : Monthly |
| Title : Strata |
Finished Area : 1743 sqft |
| Built in : 2014 |
Total Parking Spaces : 2 |
|
|
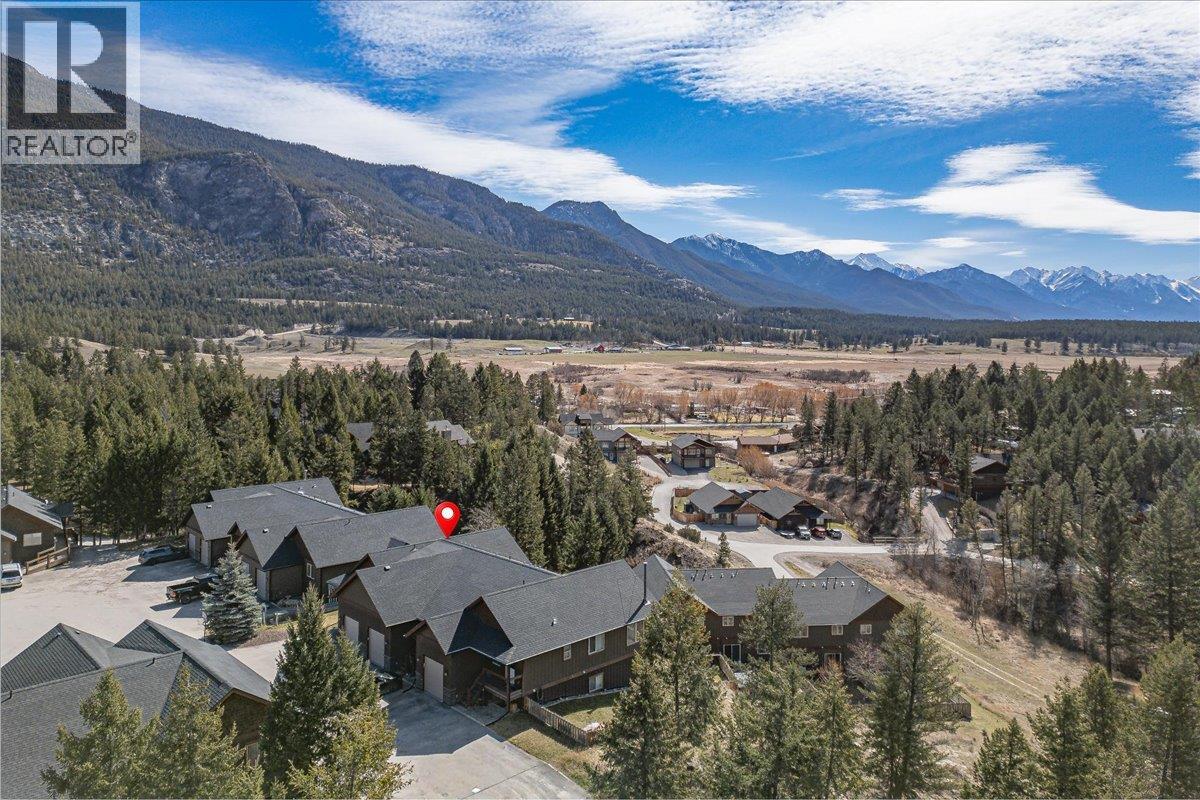
Welcome to this beautifully appointed 3-bedroom, 3-bathroom end-unit townhouse offering the perfect blend of comfort, space, and style. This home is designed to impress with vaulted ceilings and an abundance of natural light pouring in from its desirable south-facing exposure, showcasing stunning views year-round. The thoughtfully designed layout features a spacious primary bedroom complete with a private ensuite, while two additional bedrooms provide plenty of room for family or guests. The open-concept living area flows seamlessly into a well-equipped kitchen with elegant granite countertops—perfect for entertaining or everyday living. Built with ICF soundproofed walls, this home offers exceptional privacy and quiet, enhancing your living experience. Enjoy the convenience of an attached garage and step outside to your own fenced backyard—ideal for kids, pets, or relaxing in the sun. Whether you’re looking for a full-time family residence or a recreational retreat, this property checks all the boxes with its combination of space, quality construction, and unbeatable views. (id:56537)
Call (250)-864-7337 for showing information. |
| Details |
| Amenities Nearby : Golf Nearby, Recreation, Schools, Ski area |
Access : - |
Appliances Inc : Refrigerator, Dishwasher, Dryer, Range - Electric, Microwave, Washer |
| Community Features : Family Oriented |
Features : One Balcony |
Structures : - |
| Total Parking Spaces : 2 |
View : - |
Waterfront : - |
| Zoning Type : - |
| Building |
| Architecture Style : - |
Bathrooms (Partial) : 1 |
Cooling : - |
| Fire Protection : - |
Fireplace Fuel : - |
Fireplace Type : - |
| Floor Space : - |
Flooring : - |
Foundation Type : - |
| Heating Fuel : Electric |
Heating Type : Forced air |
Roof Style : Unknown |
| Roofing Material : Asphalt shingle |
Sewer : Municipal sewage system |
Utility Water : Government Managed |
| Basement |
| Type : Full |
Development : - |
Features : - |
| Land |
| Landscape Features : Landscaped |
| Rooms |
| Level : |
Type : |
Dimensions : |
| Basement |
Bedroom |
10'5'' x 10'11'' |
|
Bedroom |
10'6'' x 10'11'' |
|
Family room |
28'7'' x 19'5'' |
|
Full bathroom |
Measurements not available |
| Main level |
Dining room |
11'2'' x 8'5'' |
|
Full ensuite bathroom |
Measurements not available |
|
Kitchen |
12'7'' x 12'1'' |
|
Living room |
11'2'' x 15'9'' |
|
Partial bathroom |
Measurements not available |
|
Primary Bedroom |
10'0'' x 11'8'' |
|
Data from sources believed reliable but should not be relied upon without verification. All measurements are
approximate.MLS®, Multiple Listing Service®, and all related graphics are trademarks of The Canadian Real Estate Association.
REALTOR®, REALTORS®, and all related graphics are trademarks of REALTOR® Canada Inc. a corporation owned by The Canadian Real Estate
Association and the National Association of REALTORS® .Copyright © 2023 Don Rae REALTOR® Not intended to solicit properties currently
under contract.
|