Don Rae Realtor


  • &address&
  • &address&
  • &address&
  • &address&
  • &address&
  • &address&
  • 7891 Radium Golf Course Road Unit# 11 Radium Hot Springs V0A1M0

    Price : $259,000 Listing ID : 10400536
    2 Bedrooms 1 Bathrooms
    Property Type : Recreational Building Type : Apartment
    Maintenance Fee : 358.40 Fee Paid : Monthly
    Title : Strata Finished Area : 757 sqft
    Built in : 1983 Total Parking Spaces : 1
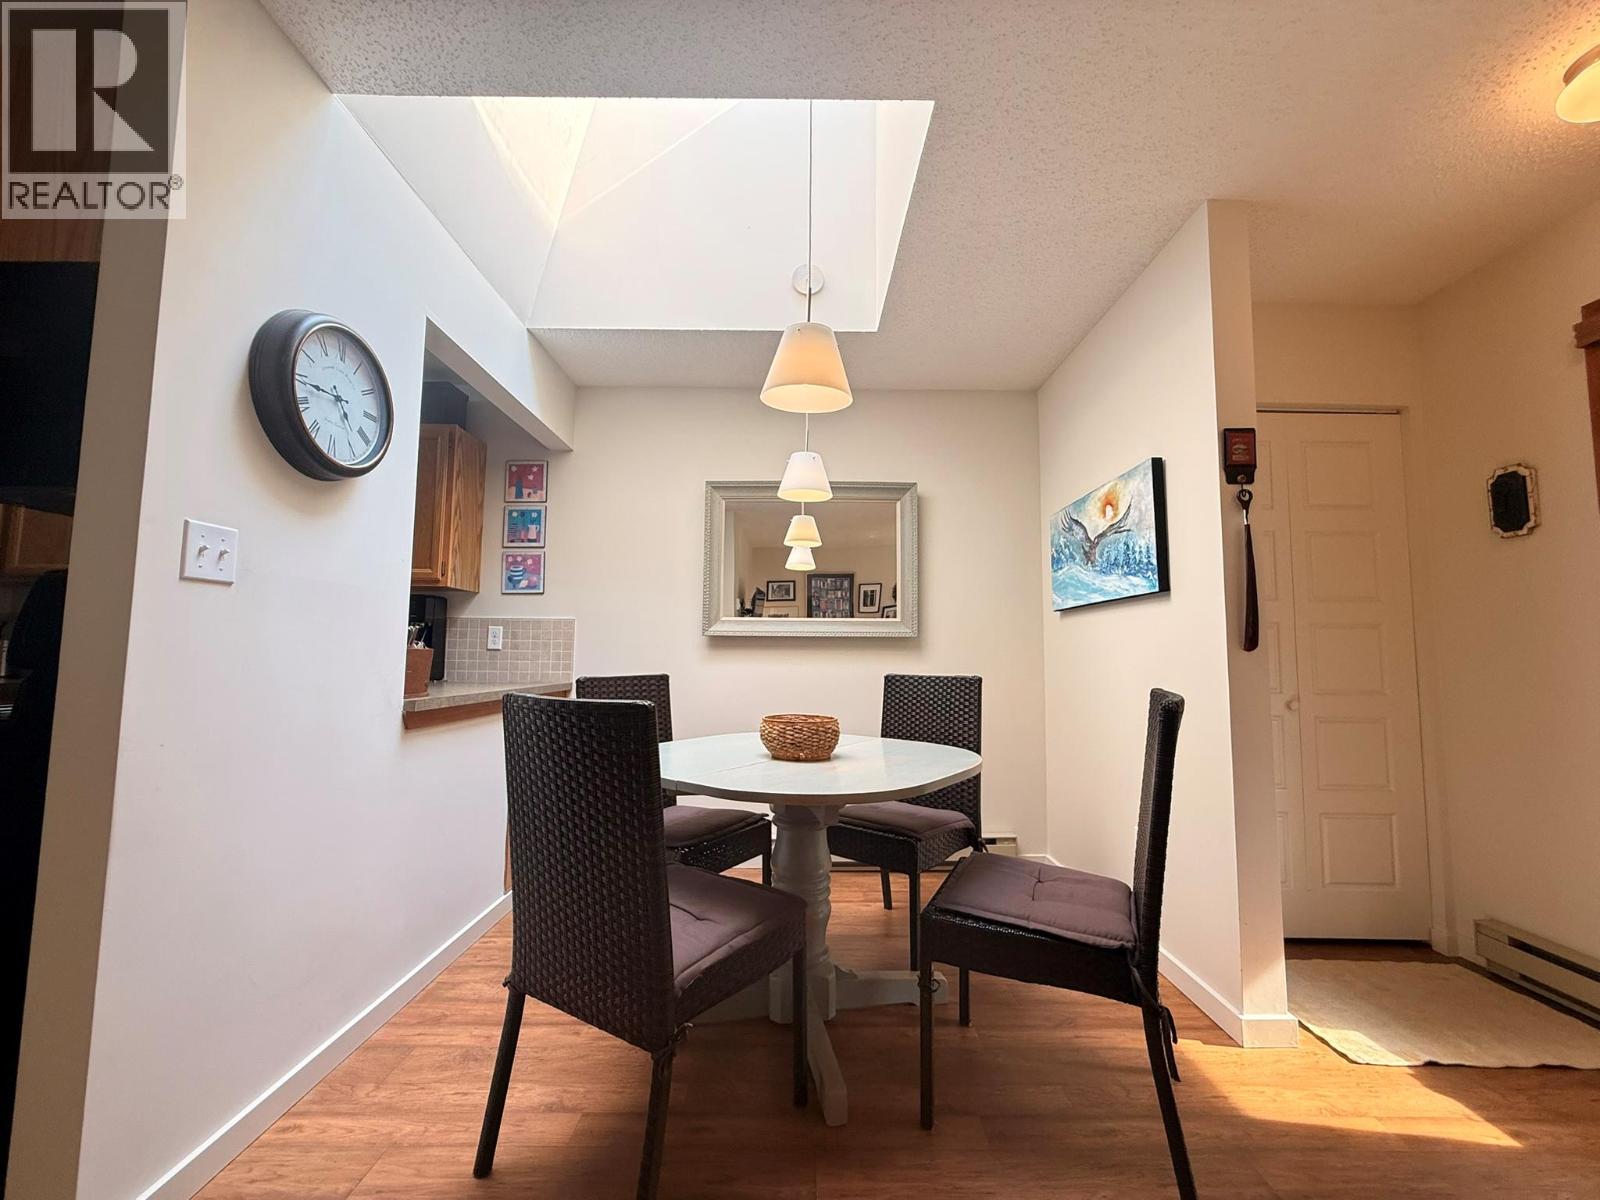
    Wake up to fairway views every day. This second-story townhome in the sought-after Radium Villas complex sits right beside the Radium Course. Bright and welcoming from the moment you step in, a skylight over the dining room allows the natural light to flood the space. Two bedrooms and one bathroom make this a smart fit for a full-time home, weekend getaway, or rental investment. The spacious deck with forest views is made for al fresco entertaining — morning coffee, evening dining, or a quiet moment with the forest as your backdrop. Pride of ownership shows. Long-time owners have lovingly maintained this family vacation retreat, with upgrades including: laminate floors throughout, enlarged kitchen-dining pass-through, pantry storage, wall-mounted TVs, hot water heater (2020), upgraded light fixtures, portable A/C, recent stacking washer/dryer, and built-in wine storage. Set on a quiet, private, forested road, yet just minutes from the Village of Radium Hot Springs’ shops, restaurants, services and of course, the hot springs! Enjoy year-round recreation just minutes away: golf and hiking in summer, skiing nearby in winter, plus boating and fishing on the Columbia Valley's rivers and lakes. Kootenay National Park is minutes away for even more adventure. Affordable strata fees keep ownership simple. Whether you want a low-maintenance mountain retreat, an income property, or your next home base in the Columbia Valley, this one checks the boxes. Book your showing today. (id:56537)

    Call (250)-864-7337 for showing information.
    Details
    Amenities Nearby : - Access : - Appliances Inc : -
    Community Features : - Features : - Structures : -
    Total Parking Spaces : 1 View : - Waterfront : -
    Zoning Type : -
    Building
    Architecture Style : - Bathrooms (Partial) : 0 Cooling : See Remarks
    Fire Protection : - Fireplace Fuel : - Fireplace Type : -
    Floor Space : - Flooring : - Foundation Type : -
    Heating Fuel : Electric Heating Type : Baseboard heaters Roof Style : -
    Roofing Material : - Sewer : Municipal sewage system Utility Water : Community Water User's Utility
    Basement
    Type : - Development : - Features : -
    Land
    Landscape Features : -
    Rooms
    Level : Type : Dimensions :
    Main level Bedroom 11'5'' x 7'2''
    Dining room 7'9'' x 7'0''
    Foyer 7'5'' x 3'3''
    Full bathroom 10'6'' x 8'6''
    Kitchen 9'5'' x 6'10''
    Living room 13'5'' x 10'1''
    Primary Bedroom 12'6'' x 8'10''
    Data from sources believed reliable but should not be relied upon without verification. All measurements are approximate.MLS®, Multiple Listing Service®, and all related graphics are trademarks of The Canadian Real Estate Association. REALTOR®, REALTORS®, and all related graphics are trademarks of REALTOR® Canada Inc. a corporation owned by The Canadian Real Estate Association and the National Association of REALTORS® .Copyright © 2023 Don Rae REALTOR® Not intended to solicit properties currently under contract.