
|

|
| 1555 Howe Road Unit# 86 Kamloops V1S1Y4 |
|
| Price : $458,000 |
Listing ID : 10400448
|
3 
|
1 
|
| Property Type : Single Family |
Building Type : Manufactured Home |
| Title : Bare Land Condo/Strata |
Finished Area : 1095 sqft |
| Built in : 1997 |
Total Parking Spaces : 5 |
|
|
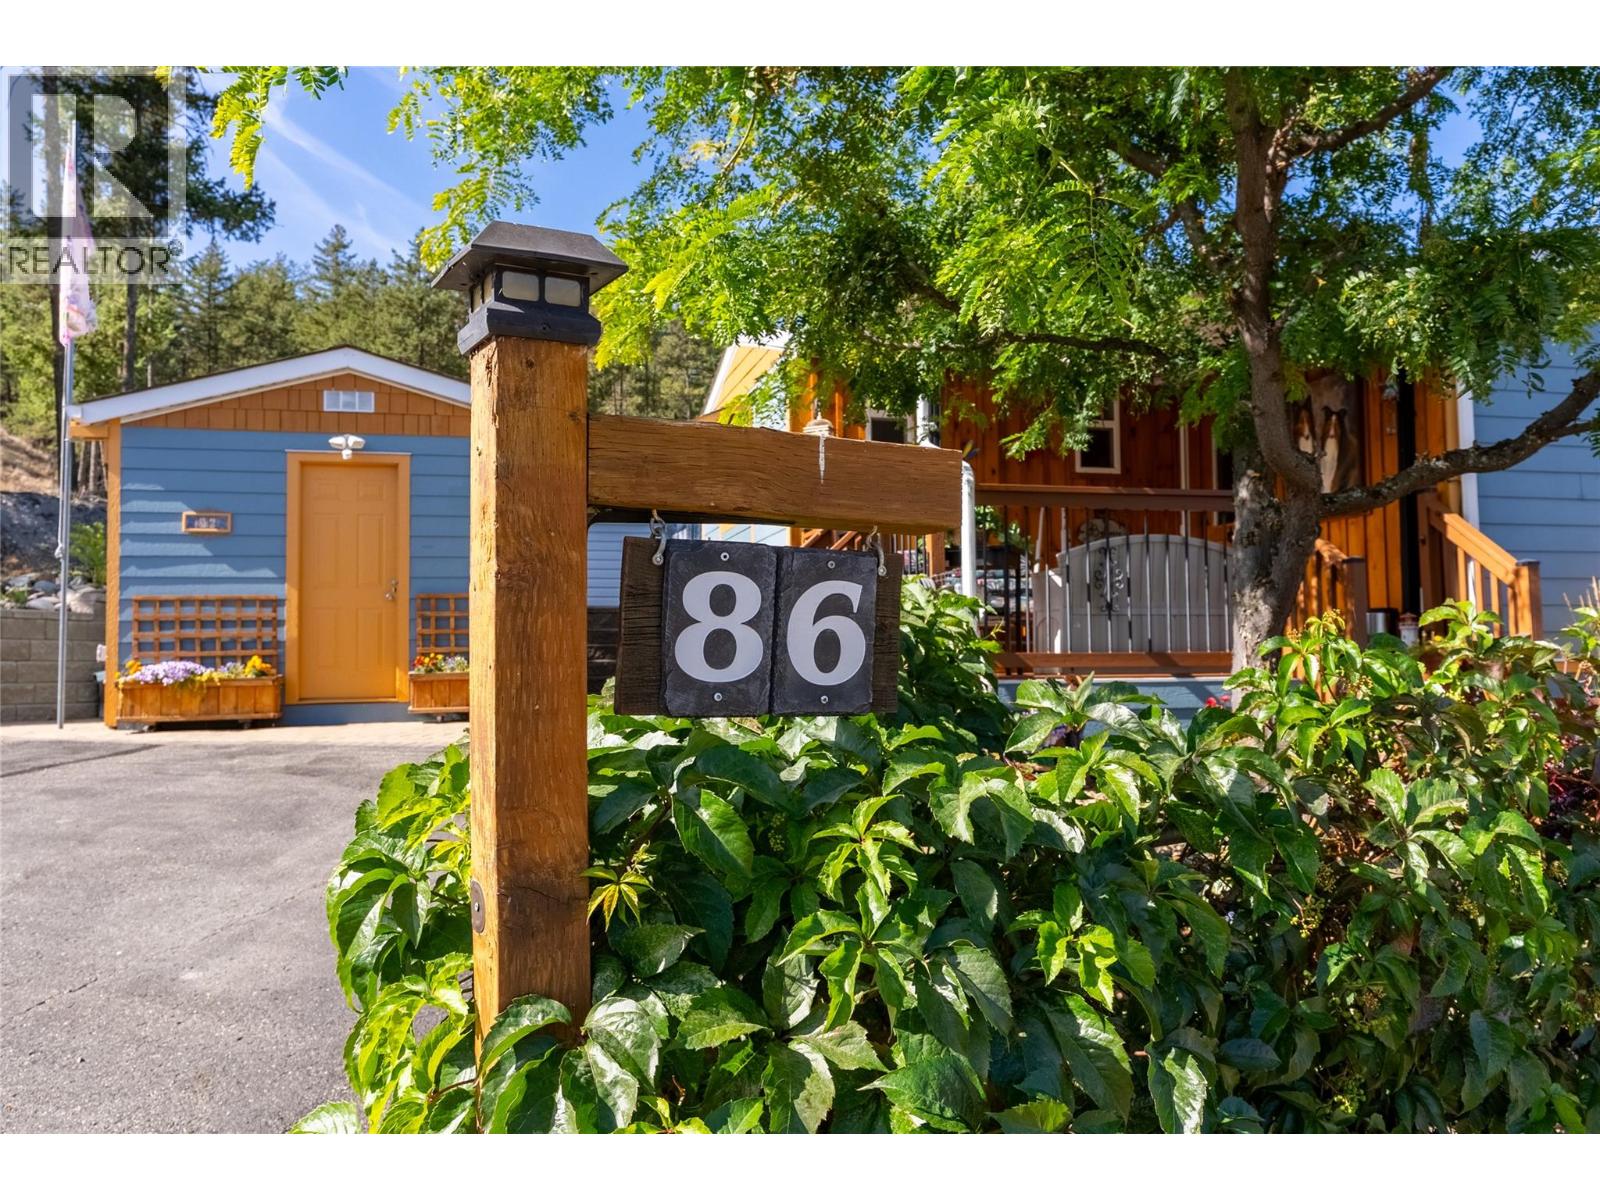
Welcome to Aberdeen Glen Village in Kamloops! This beautifully updated 3 bedroom, 1 bathroom one level home is situated in a bare land strata with low monthly strata fees of approx $141/month. Offering 1,095 sq.ft., the home features vaulted ceilings and HW floors through the main living areas, creating a warm and inviting feel throughout. A cozy gas fireplace adds comfort, while A/C keeps the home cool through the summer. All 3 bedrooms feature new flooring. The bright kitchen is filled with natural light from a skylight and offers custom pine cabinetry, stainless steel appliances and plenty of workspace. Glass French doors off the dining area add character and a touch of charm. Outside, the fully fenced low maintenance corner lot provides space for relaxing with two covered decks, two sheds, including one with power. RV parking is right next door for convenience. Durable Hardie board siding adds low-maintenance appeal, and the roof is approximately 10–12 years old. Enjoy a convenient Aberdeen location close to the new school, shopping and an abundance of nearby hiking and walking trails, making it easy to enjoy both everyday amenities and the outdoors. With over $100,000 invested in renovations just a few years ago, this home has seen extensive improvements inside and out, leaving much of the work already done so you can simply move in, settle in and enjoy. It’s easy to see why this home has been regarded as one of the more favoured properties within Aberdeen Glen Village. (id:56537)
Call (250)-864-7337 for showing information. |
| Details |
| Amenities Nearby : - |
Access : - |
Appliances Inc : Range, Refrigerator, Dishwasher, Microwave, Washer & Dryer |
| Community Features : Pet Restrictions, Pets Allowed With Restrictions |
Features : - |
Structures : - |
| Total Parking Spaces : 5 |
View : View (panoramic) |
Waterfront : - |
| Zoning Type : - |
| Building |
| Architecture Style : - |
Bathrooms (Partial) : 0 |
Cooling : Central air conditioning |
| Fire Protection : - |
Fireplace Fuel : Gas |
Fireplace Type : Unknown |
| Floor Space : - |
Flooring : - |
Foundation Type : - |
| Heating Fuel : Electric |
Heating Type : Baseboard heaters, Forced air, See remarks |
Roof Style : Unknown |
| Roofing Material : Asphalt shingle |
Sewer : Municipal sewage system |
Utility Water : Municipal water |
| Basement |
| Type : - |
Development : - |
Features : - |
| Land |
| Landscape Features : - |
| Rooms |
| Level : |
Type : |
Dimensions : |
| Main level |
4pc Bathroom |
Measurements not available |
|
Bedroom |
10'7'' x 9'6'' |
|
Bedroom |
7'6'' x 7'3'' |
|
Family room |
11'5'' x 10'7'' |
|
Kitchen |
13'10'' x 12'9'' |
|
Laundry room |
10'7'' x 5'7'' |
|
Living room |
14'11'' x 13'2'' |
|
Primary Bedroom |
11'5'' x 10'1'' |
|
Data from sources believed reliable but should not be relied upon without verification. All measurements are
approximate.MLS®, Multiple Listing Service®, and all related graphics are trademarks of The Canadian Real Estate Association.
REALTOR®, REALTORS®, and all related graphics are trademarks of REALTOR® Canada Inc. a corporation owned by The Canadian Real Estate
Association and the National Association of REALTORS® .Copyright © 2023 Don Rae REALTOR® Not intended to solicit properties currently
under contract.
|