
|

|
| 190 Carson Crescent Kamloops V2B3S3 |
|
| Price : $4,500,000 |
Listing ID : 10400818
|
- 
|
- 
|
| Property Type : Multi-family |
Building Type : Multi-Family |
| Title : Freehold |
Finished Area : - |
| Built in : 1969 |
Total Parking Spaces : - |
|
|
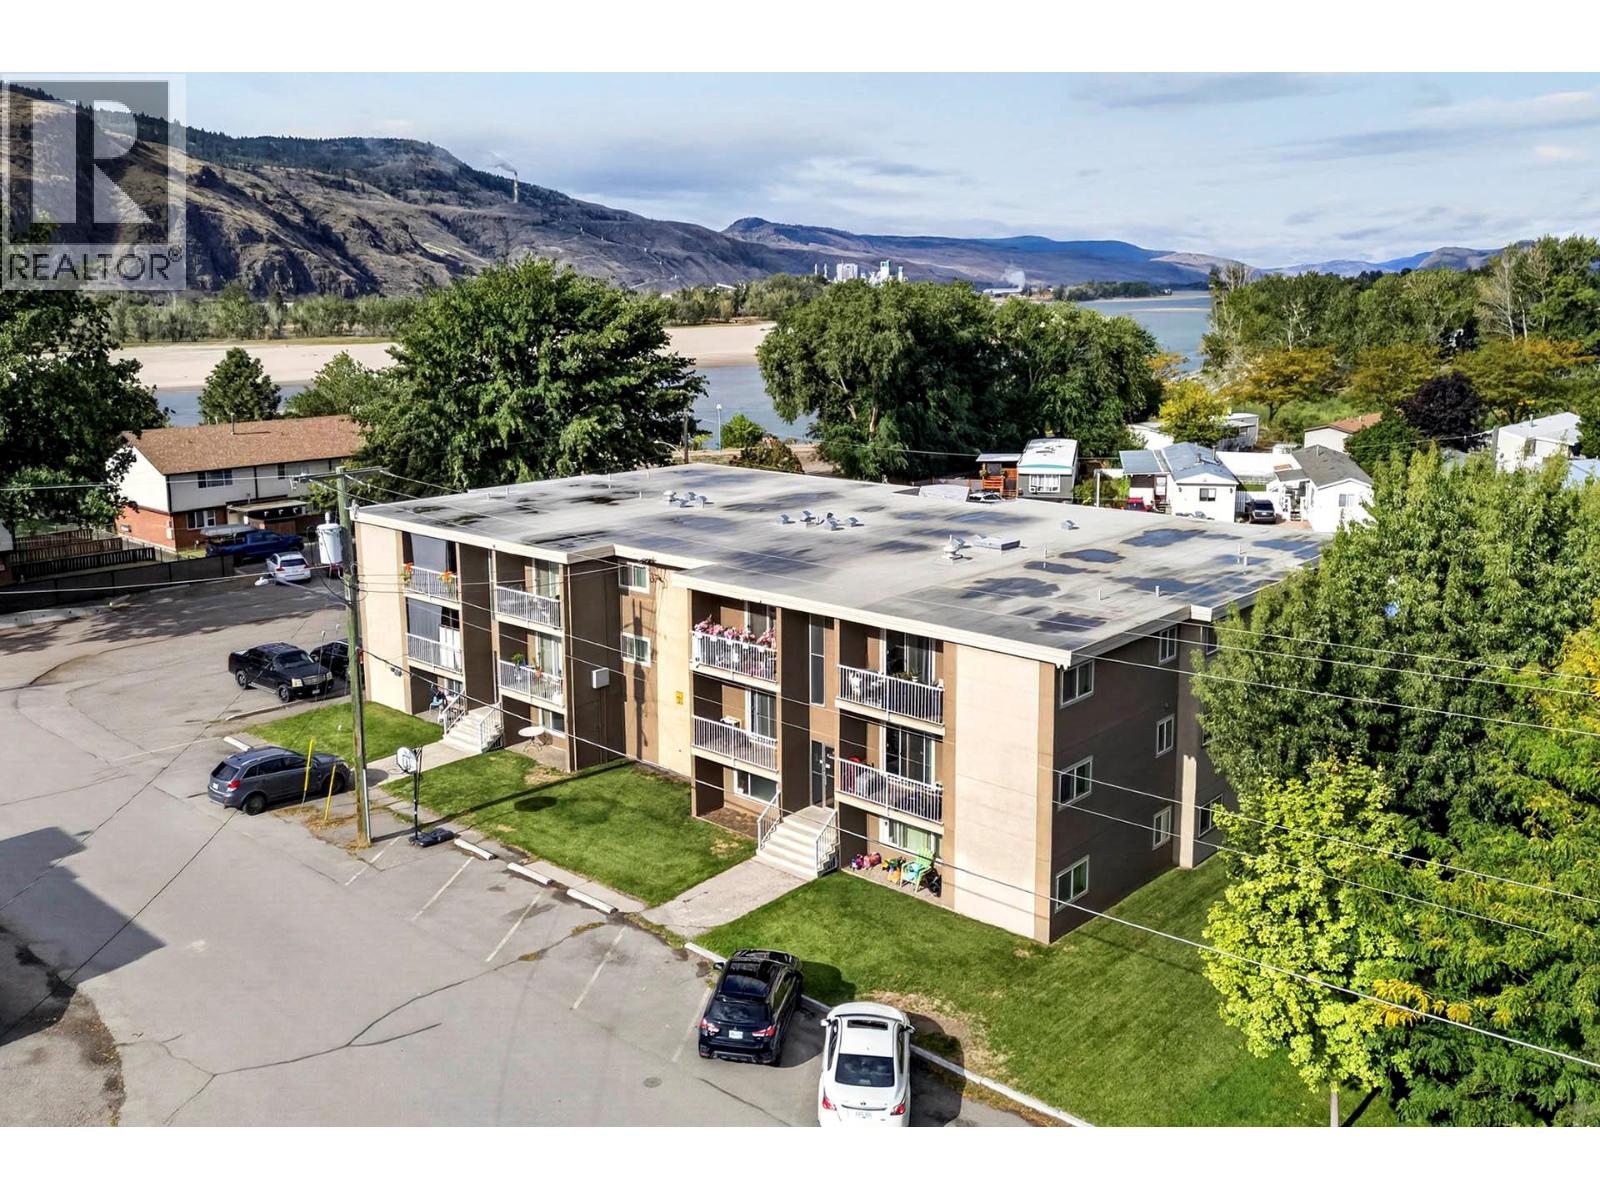
190-200 Carson Crescent is a 22-unit apartment building comprised of 12 two-bedroom units and 10 one-bedroom units all with their own hydro meters, electric baseboard heat and electric hot water tanks in each unit. The building sits on a corner lot and is approx. 19,882 sq ft. There have been lots of updates to the building such as; All units sliding glass doors and windows replaced in 2018, All 16 balconies railings and surfaces have been replaced, 12 units have new kitchens/updates: 15 units have new bathtubs, two of the units need some updating but the remaining 20 units are in good clean condition. Roof Jack's and venting penetrations were redone in 2018. There is an upside opportunity here as some of the units are not at market rent, and of course the two bedrooms units make for a good mix. Good solid NOI and cashflow make for a good investment in this well maintained building. Cap rate is 5.43 % on the list price. (id:56537)
Call (250)-864-7337 for showing information. |
| Details |
| Amenities Nearby : - |
Access : - |
Appliances Inc : - |
| Community Features : - |
Features : - |
Structures : - |
| Total Parking Spaces : - |
View : - |
Waterfront : - |
| Zoning Type : - |
| Building |
| Architecture Style : - |
Bathrooms (Partial) : 0 |
Cooling : Wall unit |
| Fire Protection : Security |
Fireplace Fuel : - |
Fireplace Type : - |
| Floor Space : - |
Flooring : - |
Foundation Type : - |
| Heating Fuel : Electric |
Heating Type : Baseboard heaters |
Roof Style : - |
| Roofing Material : - |
Sewer : Municipal sewage system |
Utility Water : Municipal water |
| Basement |
| Type : - |
Development : - |
Features : - |
| Land |
| Landscape Features : - |
| Rooms |
| Level : |
Type : |
Dimensions : |
| - |
- |
- |
|
Data from sources believed reliable but should not be relied upon without verification. All measurements are
approximate.MLS®, Multiple Listing Service®, and all related graphics are trademarks of The Canadian Real Estate Association.
REALTOR®, REALTORS®, and all related graphics are trademarks of REALTOR® Canada Inc. a corporation owned by The Canadian Real Estate
Association and the National Association of REALTORS® .Copyright © 2023 Don Rae REALTOR® Not intended to solicit properties currently
under contract.
|