
|

|
| 1225 Round Lake Road Armstrong V0E1B5 |
|
| Price : $1,149,900 |
Listing ID : 10400736
|
3 
|
4 
|
| Property Type : Single Family |
Building Type : House |
| Title : Freehold |
Finished Area : 3058 sqft |
| Built in : 2012 |
Total Parking Spaces : 6 |
|
|
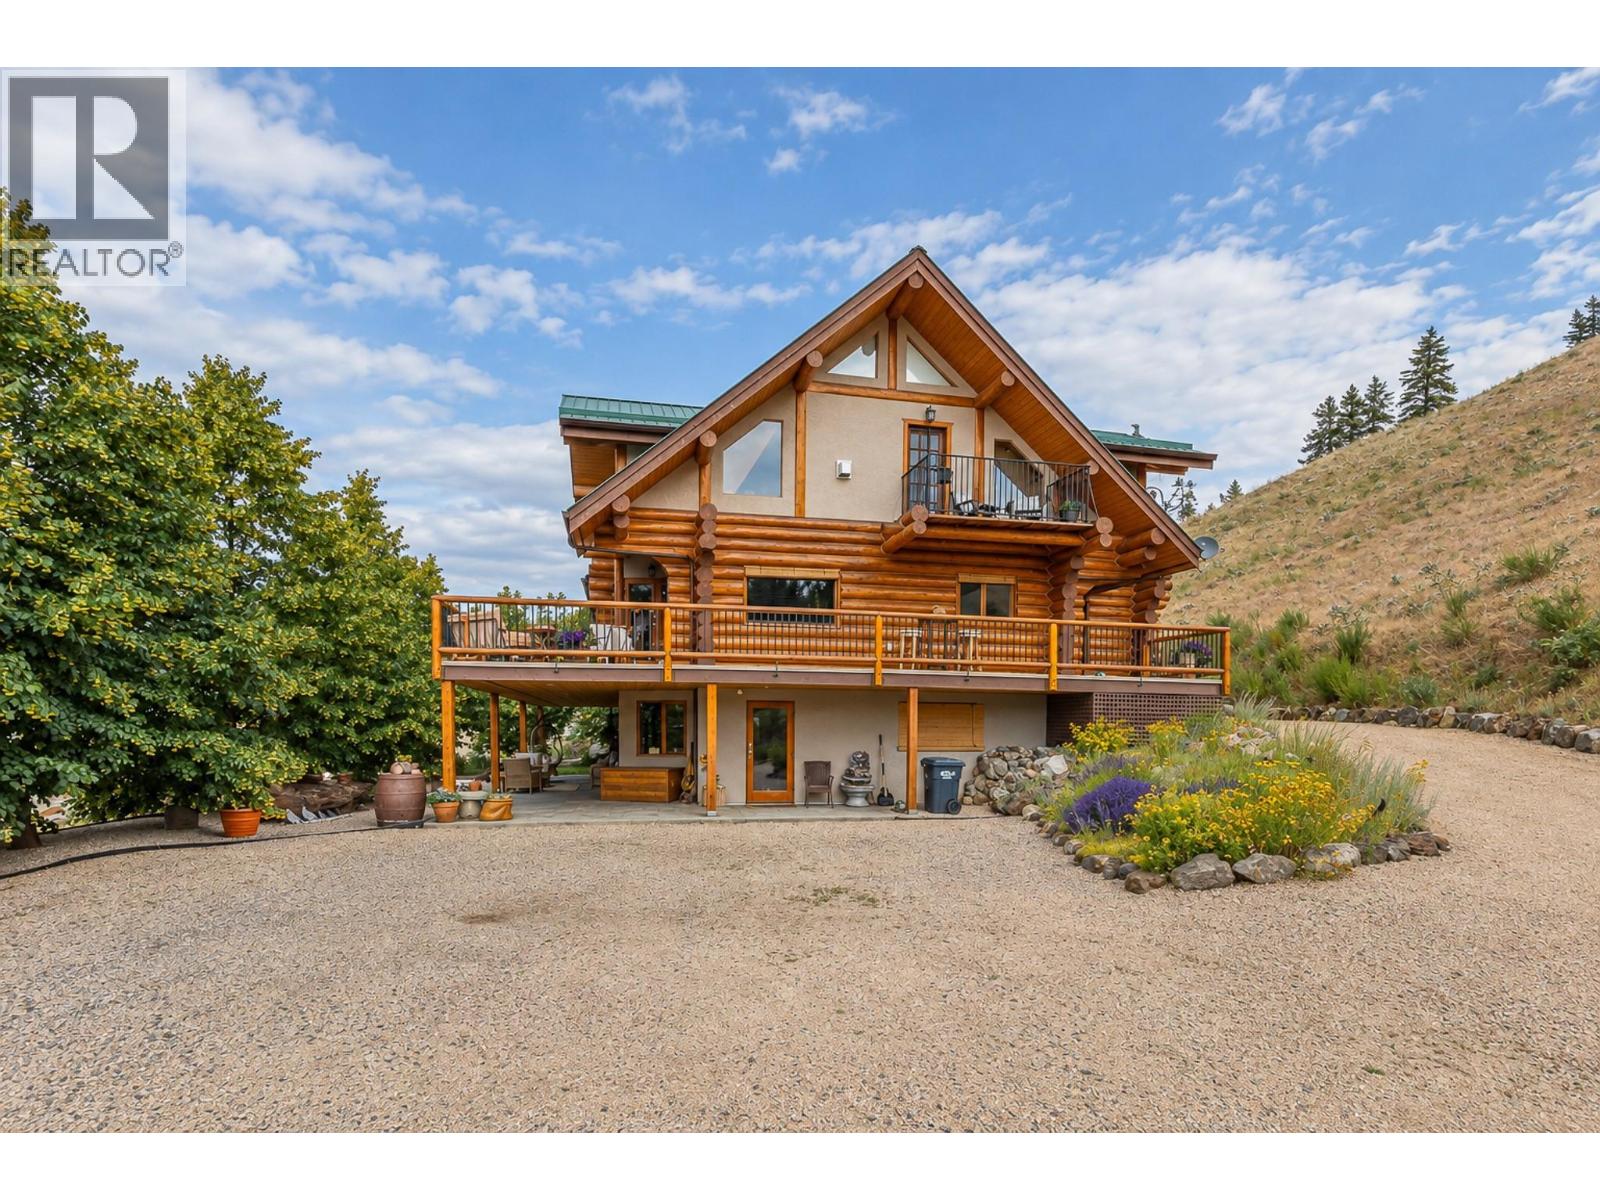
Welcome Home! Here's your rare chance to own this incredible 8.5 acre Country Estate with post/beam log home in Spallumcheen! From the minute you drive past the front gates and up the meandering driveway, you'll be at your own private oasis in the Country! This large log home has 3 large bedrooms and a den, and 3.5 bathrooms to fit the whole family! You'll enjoy breathtaking, panoramic valley views from the 8'x45' wrap-around deck and the many large windows to take it in! You'll marvel at the architecture and layout, with its grand, open plan, cascading log stairways and soaring vaulted ceilings! Most of the daily living space including the open kitchen, dining room and living room with stone fireplace is on the main level. Two of the home's 3 bedrooms are on the top level, including the Master Suite, with its amazing 3pce ensuite bath with soaker-tub and walk-in closet and a second bedroom, and 3-pce bath. The basement level features the inviting family & rec room areas, with in-floor radiant heating, plus the 3rd bedroom. You could even put in a basement suite! Outside, there's a flat lawn area with horseshoe pits, a fenced garden area, plus a fire pit too! All the grounds around the home are nicely landscaped with gravel paths & beautiful shrubs and maple trees, and the balance of the property is natural vegetation and the sounds of nature! Just 15 mins from Vernon or Falkland, don't miss out, book your private showing now! (id:56537)
Call (250)-864-7337 for showing information. |
| Details |
| Amenities Nearby : - |
Access : - |
Appliances Inc : Refrigerator, Dishwasher, Dryer, Range - Gas, Washer |
| Community Features : - |
Features : Irregular lot size |
Structures : - |
| Total Parking Spaces : 6 |
View : Lake view, Mountain view, Valley view, View (panoramic) |
Waterfront : - |
| Zoning Type : - |
| Building |
| Architecture Style : Log house/cabin |
Bathrooms (Partial) : 1 |
Cooling : - |
| Fire Protection : - |
Fireplace Fuel : Gas |
Fireplace Type : Unknown |
| Floor Space : - |
Flooring : Hardwood, Tile |
Foundation Type : - |
| Heating Fuel : - |
Heating Type : See remarks |
Roof Style : Unknown |
| Roofing Material : Metal |
Sewer : Septic tank |
Utility Water : Municipal water |
| Basement |
| Type : - |
Development : - |
Features : - |
| Land |
| Landscape Features : - |
| Rooms |
| Level : |
Type : |
Dimensions : |
| Main level |
3pc Bathroom |
11'5'' x 6'6'' |
|
Bedroom |
11'0'' x 10'11'' |
|
Recreation room |
31'3'' x 27'11'' |
|
Storage |
7'11'' x 3'11'' |
|
Utility room |
7'3'' x 3'10'' |
| Second level |
2pc Bathroom |
11'2'' x 6'10'' |
|
Den |
14'7'' x 7'10'' |
|
Dining room |
15'6'' x 13'8'' |
|
Kitchen |
15'8'' x 14'6'' |
|
Living room |
15'10'' x 13'8'' |
| Third level |
3pc Ensuite bath |
11'7'' x 7'5'' |
|
3pc Ensuite bath |
6'11'' x 5'9'' |
|
Bedroom |
15'5'' x 11'4'' |
|
Den |
14'6'' x 11'9'' |
|
Primary Bedroom |
20'4'' x 15'7'' |
|
Data from sources believed reliable but should not be relied upon without verification. All measurements are
approximate.MLS®, Multiple Listing Service®, and all related graphics are trademarks of The Canadian Real Estate Association.
REALTOR®, REALTORS®, and all related graphics are trademarks of REALTOR® Canada Inc. a corporation owned by The Canadian Real Estate
Association and the National Association of REALTORS® .Copyright © 2023 Don Rae REALTOR® Not intended to solicit properties currently
under contract.
|