
|

|
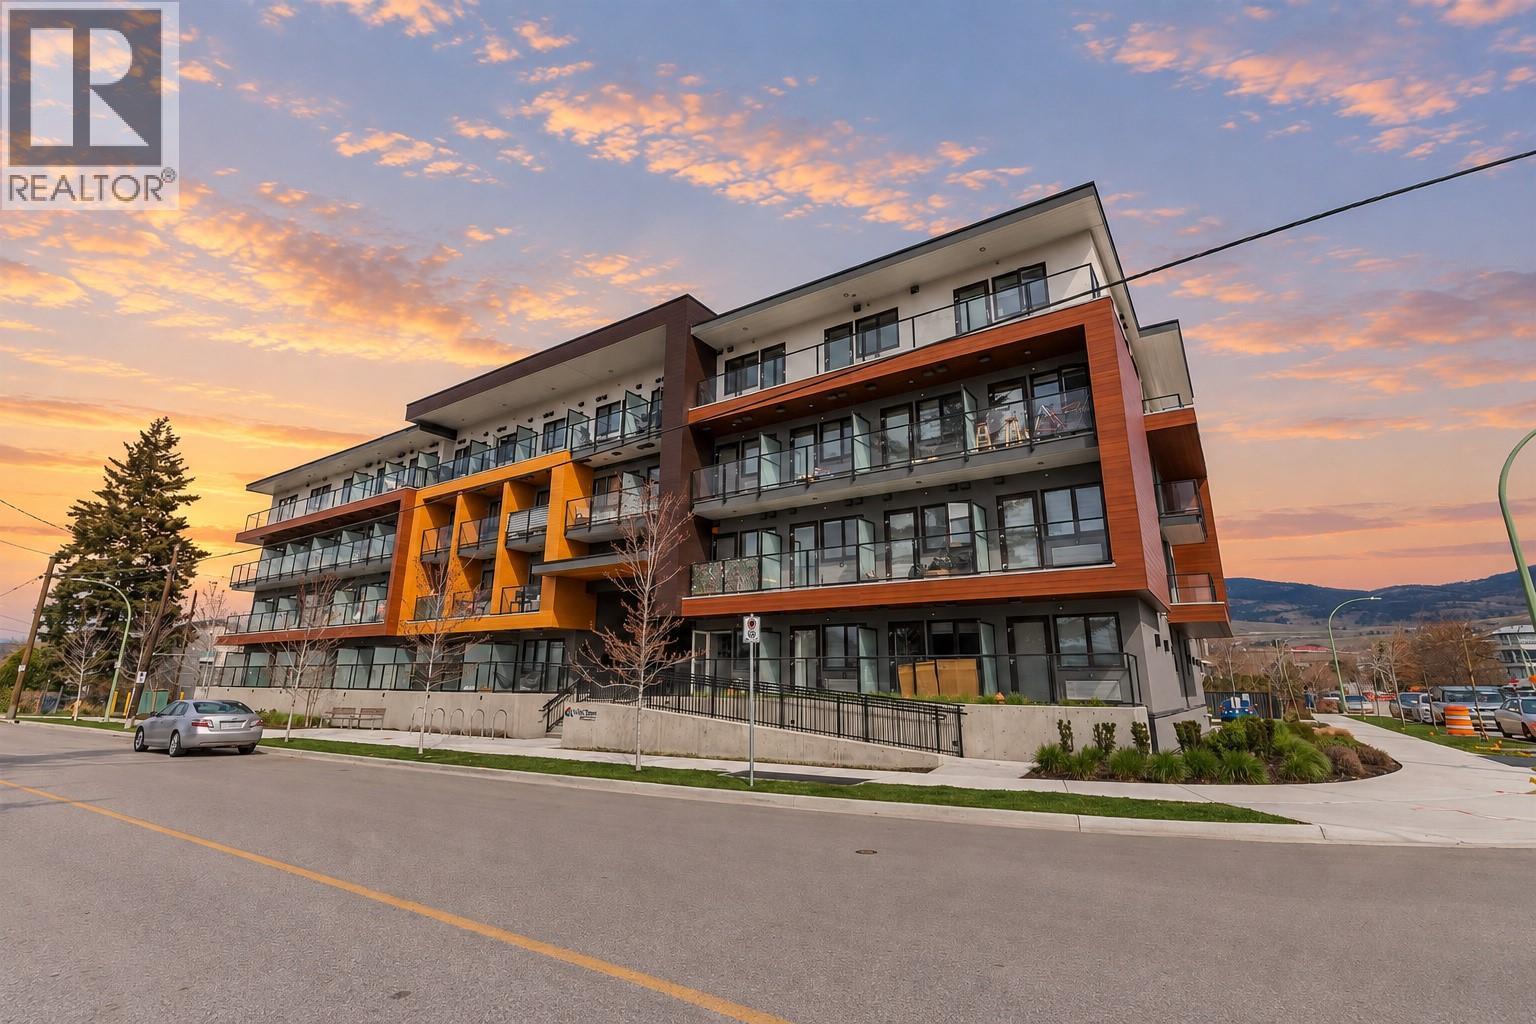
| 345 Dougall Road N Unit# PH8 Kelowna V1X3K8 |
|
| Price : $210,000 |
Listing ID : 10398878
|
0 
|
1 
|
| Property Type : Single Family |
Building Type : Apartment |
| Maintenance Fee : 193.58 |
Fee Paid : Monthly |
| Title : Strata |
Finished Area : 306 sqft |
| Built in : 2019 |
Total Parking Spaces : 1 |
|
|
Welcome to UniK-Town! This top floor penthouse studio offers fantastic city and mountain views in a smart, efficient 306 sq ft layout. An ideal option for a first time buyer, student or investor, with 7 day minimum rentals permitted. The suite comes fully equipped with appliances, a pull out Murphy bed, built in eating area, underground parking and a storage locker. The building also offers a rooftop terrace, common room and bike storage. Conveniently located with transit right outside, including the UBCO bus route, plus easy access to shopping, restaurants, parks and everyday amenities. Just 10 minutes to UBCO and YLW and approximately 15 minutes to downtown Kelowna. Vacant and ready for immediate possession! (id:56537)
Call (250)-864-7337 for showing information. |
| Details |
| Amenities Nearby : - |
Access : - |
Appliances Inc : Refrigerator, Dishwasher, Range - Electric, Microwave |
| Community Features : Pets Allowed, Pet Restrictions, Pets Allowed With Restrictions |
Features : One Balcony |
Structures : - |
| Total Parking Spaces : 1 |
View : Mountain view, View (panoramic) |
Waterfront : - |
| Zoning Type : - |
| Building |
| Architecture Style : - |
Bathrooms (Partial) : 0 |
Cooling : Window air conditioner |
| Fire Protection : - |
Fireplace Fuel : - |
Fireplace Type : - |
| Floor Space : - |
Flooring : - |
Foundation Type : - |
| Heating Fuel : Electric |
Heating Type : - |
Roof Style : Unknown |
| Roofing Material : Asphalt shingle |
Sewer : Municipal sewage system |
Utility Water : Irrigation District |
| Basement |
| Type : - |
Development : - |
Features : - |
| Land |
| Landscape Features : - |
| Rooms |
| Level : |
Type : |
Dimensions : |
| Main level |
3pc Bathroom |
8'5'' x 5'3'' |
|
Bedroom - Bachelor |
29'6'' x 9'2'' |
|
Kitchen |
9'11'' x 9'2'' |
|
Data from sources believed reliable but should not be relied upon without verification. All measurements are
approximate.MLS®, Multiple Listing Service®, and all related graphics are trademarks of The Canadian Real Estate Association.
REALTOR®, REALTORS®, and all related graphics are trademarks of REALTOR® Canada Inc. a corporation owned by The Canadian Real Estate
Association and the National Association of REALTORS® .Copyright © 2023 Don Rae REALTOR® Not intended to solicit properties currently
under contract.
|