Don Rae Realtor


  • &address&
  • &address&
  • &address&
  • &address&
  • &address&
  • &address&
  • 2460 Fourth Avenue Rossland V0G1Y0

    Price : $1,197,600 Listing ID : 10400638
    2 Bedrooms 4 Bathrooms
    Property Type : Single Family Building Type : House
    Title : Freehold Finished Area : 2627 sqft
    Built in : 1948 Total Parking Spaces : 4
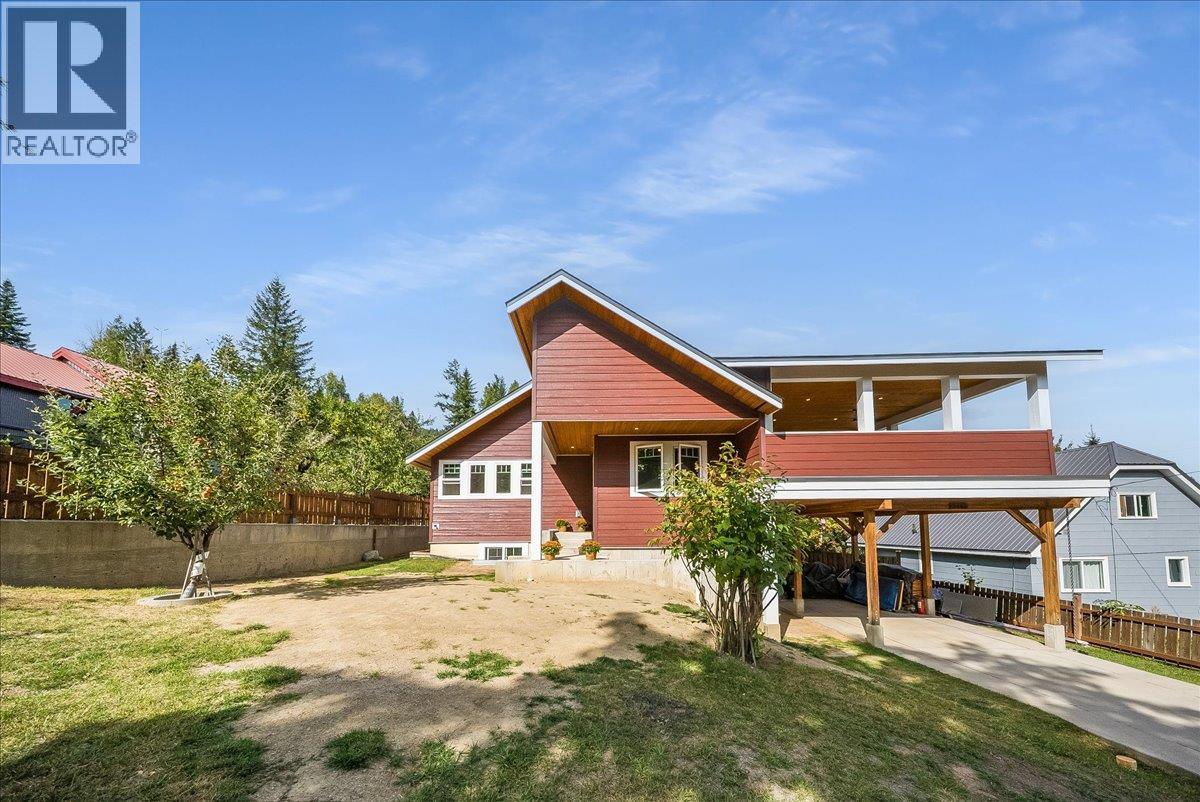
    Welcome home. This property is easy to fall for, full of character, thoughtfully renovated, and made for the way people actually live in the mountains. Many recent renovations have been completed, including a brand new kitchen and bathrooms, and the main house offers 2 bedrooms, a den, and 2 bathrooms, with original hardwood floors still running through it, a detail that gives the whole place real warmth. Big windows fill the open living space with light, so it feels welcoming any time of day. Downstairs, the finished basement adds a whole extra space to enjoy, with a large rec room and a wood-burning stove, plus a door out to the side yard, where a beautifully established garden has clearly been tended with real care over the years. And then there’s the deck. It’s covered, so you can use it year round, and it’s perched up above the property, making it truly spectacular, quiet, private, and tucked away from the world, with sweeping mountain and valley views. It’s the kind of spot you don’t just walk past, you stop, and you stay a while. Adding even more possibility is the separate carriage home, built in 2018, with its own kitchen, bathroom, and laundry, plus a private deck and hot tub, a comfortable space for family, guests, or as a potential income helper. Two carports and a single-car garage round things out with plenty of room for vehicles and gear. This is a property with real soul, character, privacy, and views that remind you why you live here in the first place. (id:56537)

    Call (250)-864-7337 for showing information.
    Details
    Amenities Nearby : - Access : - Appliances Inc : -
    Community Features : - Features : - Structures : -
    Total Parking Spaces : 4 View : Mountain view, Valley view Waterfront : -
    Zoning Type : -
    Building
    Architecture Style : Multi-level Bathrooms (Partial) : 1 Cooling : Heat Pump
    Fire Protection : - Fireplace Fuel : Wood Fireplace Type : Conventional
    Floor Space : - Flooring : Mixed Flooring Foundation Type : -
    Heating Fuel : Wood Heating Type : Heat Pump, Stove Roof Style : Unknown
    Roofing Material : Vinyl Shingles Sewer : Municipal sewage system Utility Water : Municipal water
    Basement
    Type : - Development : - Features : -
    Land
    Landscape Features : -
    Rooms
    Level : Type : Dimensions :
    Basement Bedroom 12'7'' x 9'3''
    Full bathroom 5'10'' x 7'11''
    Laundry room 10'2'' x 9'2''
    Primary Bedroom 13'3'' x 12'6''
    Recreation room 20'1'' x 12'6''
    Storage 5'10'' x 4'11''
    Main level Den 11' x 13'1''
    Dining room 8'10'' x 13'1''
    Full bathroom 8' x 6'1''
    Kitchen 13'5'' x 13'6''
    Living room 14' x 13'
    Mud room 7'9'' x 10'8''
    Pantry 6'2'' x 5'2''
    Third level Full bathroom 6'3'' x 10'
    Kitchen 11'4'' x 10'2''
    Living room 10'2'' x 13'1''
    Other 2'11'' x 3'
    Partial bathroom 5'2'' x 5'5''
    Data from sources believed reliable but should not be relied upon without verification. All measurements are approximate.MLS®, Multiple Listing Service®, and all related graphics are trademarks of The Canadian Real Estate Association. REALTOR®, REALTORS®, and all related graphics are trademarks of REALTOR® Canada Inc. a corporation owned by The Canadian Real Estate Association and the National Association of REALTORS® .Copyright © 2023 Don Rae REALTOR® Not intended to solicit properties currently under contract.