Don Rae Realtor


  • &address&
  • &address&
  • &address&
  • &address&
  • &address&
  • &address&
  • 800A Redstone Drive Rossland V0G1Y0

    Price : $709,000 Listing ID : 10400629
    3 Bedrooms 2 Bathrooms
    Property Type : Single Family Building Type : House
    Title : Bare Land Condo/Strata Finished Area : 1742 sqft
    Built in : 2010 Total Parking Spaces : 1
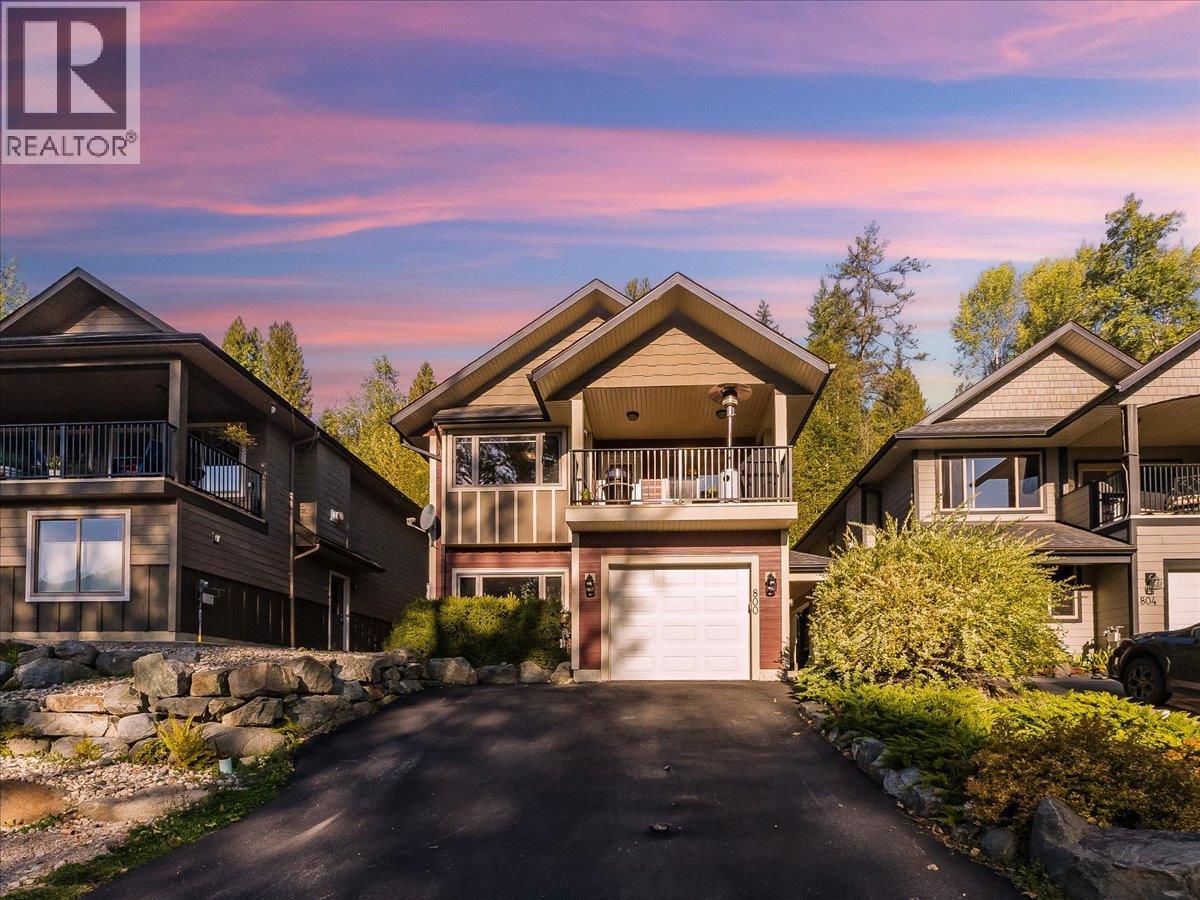
    Welcome to this inviting Redstone home, where comfortable mountain living meets a backyard made for enjoying the outdoors. Offering 3 bedrooms and 2 bathrooms, this home features a bright open-concept layout with warm wood floors, a gas fireplace, and plenty of natural light. The kitchen, dining, and living areas flow effortlessly together, creating a welcoming space for everyday life. Just off the main living area, the covered front deck extends your living space outdoors and provides a comfortable spot to enjoy the fresh mountain air. The primary bedroom offers a semi-detached ensuite and direct access to the backyard. Out back, you'll find a beautifully established garden bursting with life. Lush tomato plants, vegetables, and fruit-bearing plants fill the yard, creating a peaceful and productive outdoor retreat. A second, elevated tier is connected by a charming stone pathway and leads to a fire pit overlooking beautiful mountain views, the perfect place to gather, unwind, and take in the scenery. An attached garage provides convenient parking and storage for all your mountain gear, while the Redstone location puts you close to golf, trails, and everything Rossland has to offer. With its open living spaces, covered deck, established garden, mountain views, and inviting outdoor areas, this home captures the relaxed and adventurous spirit of Redstone living. (id:56537)

    Call (250)-864-7337 for showing information.
    Details
    Amenities Nearby : - Access : - Appliances Inc : -
    Community Features : Pets Allowed Features : - Structures : -
    Total Parking Spaces : 1 View : - Waterfront : -
    Zoning Type : -
    Building
    Architecture Style : Multi-level Bathrooms (Partial) : 0 Cooling : Central air conditioning
    Fire Protection : - Fireplace Fuel : Gas Fireplace Type : Unknown
    Floor Space : - Flooring : Mixed Flooring Foundation Type : -
    Heating Fuel : Electric Heating Type : Forced air Roof Style : Unknown
    Roofing Material : Vinyl Shingles Sewer : Municipal sewage system Utility Water : Municipal water
    Basement
    Type : - Development : - Features : -
    Land
    Landscape Features : -
    Rooms
    Level : Type : Dimensions :
    Main level Dining room 13'1'' x 12'1''
    Full bathroom 8'10'' x 4'9''
    Kitchen 16'6'' x 8'6''
    Laundry room 4'8'' x 3'3''
    Living room 15'9'' x 11'3''
    Primary Bedroom 10'10'' x 14'8''
    Second level Bedroom 12'5'' x 11'1''
    Bedroom 14'10'' x 9'11''
    Full bathroom 8'7'' x 4'11''
    Mud room 11'10'' x 6'4''
    Storage 6'1'' x 3'4''
    Utility room 11'11'' x 5'6''
    Data from sources believed reliable but should not be relied upon without verification. All measurements are approximate.MLS®, Multiple Listing Service®, and all related graphics are trademarks of The Canadian Real Estate Association. REALTOR®, REALTORS®, and all related graphics are trademarks of REALTOR® Canada Inc. a corporation owned by The Canadian Real Estate Association and the National Association of REALTORS® .Copyright © 2023 Don Rae REALTOR® Not intended to solicit properties currently under contract.