
|

|
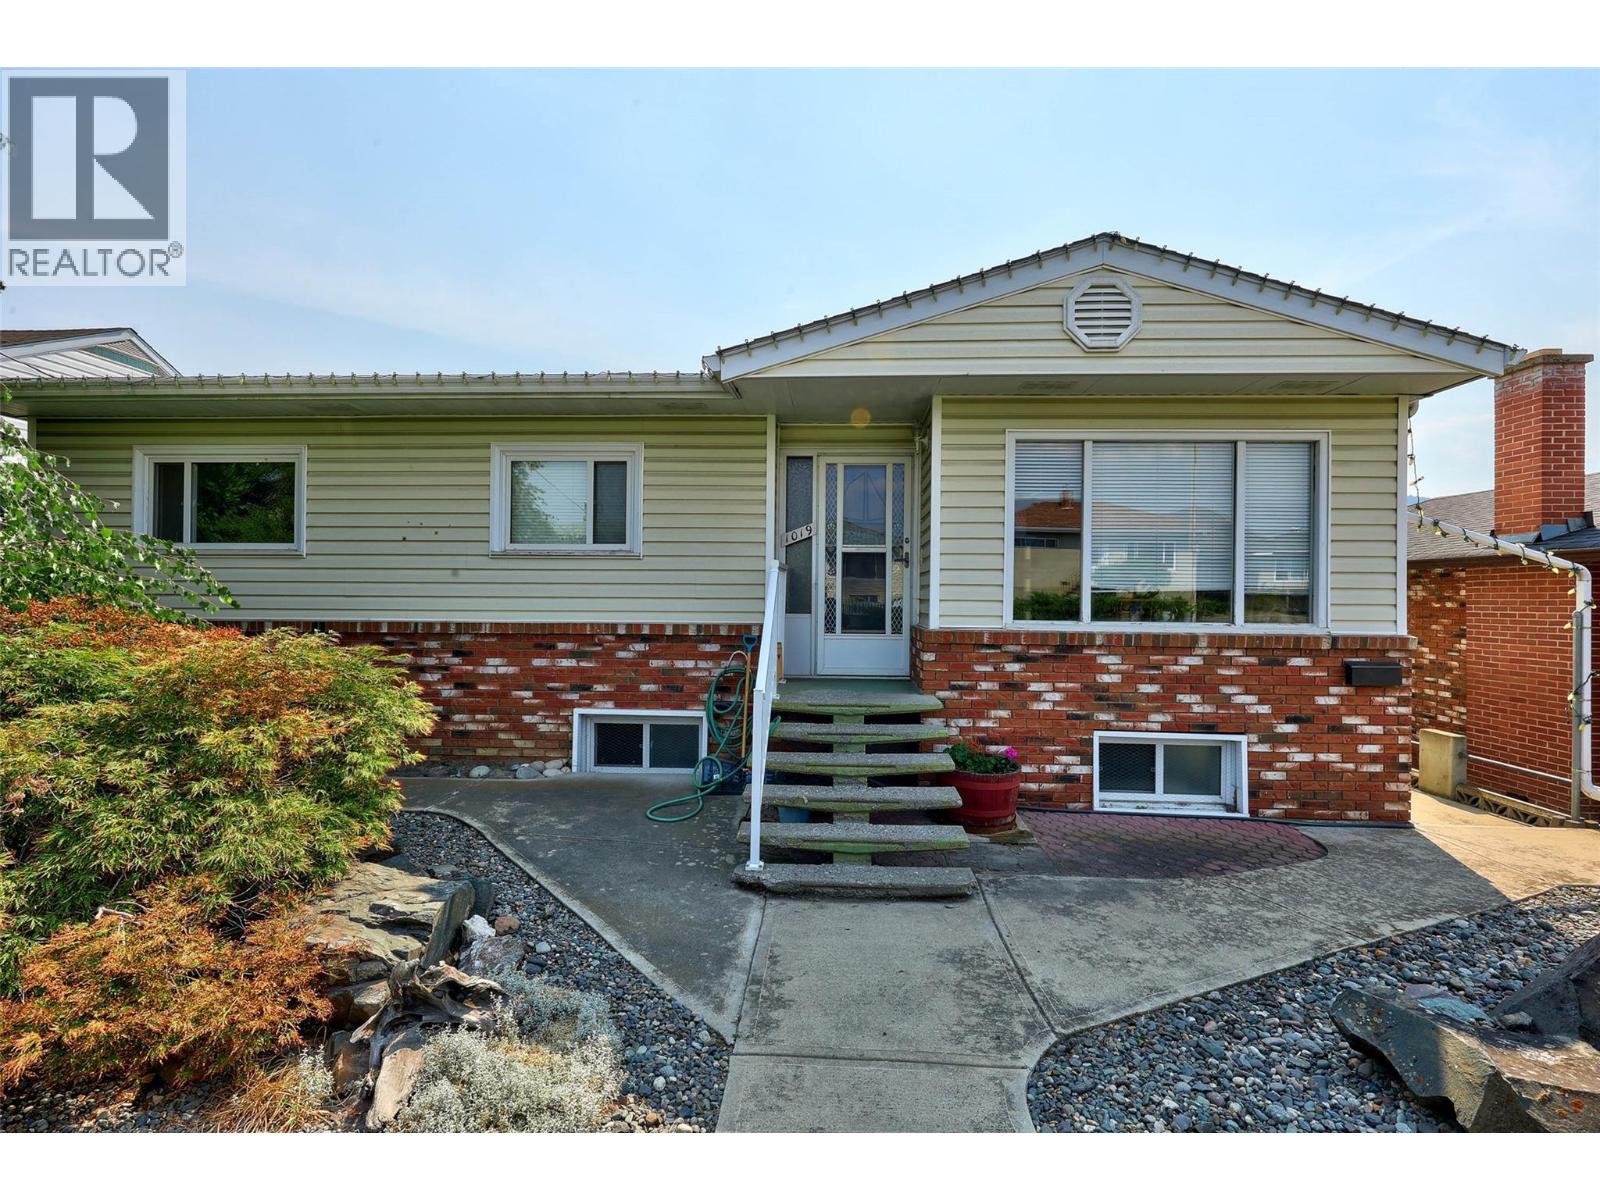
| 1019 Moncton Avenue Kamloops V2B1S5 |
|
| Price : $645,000 |
Listing ID : 10396896
|
3 
|
2 
|
| Property Type : Single Family |
Building Type : House |
| Title : Freehold |
Finished Area : 1981 sqft |
| Built in : 1957 |
Total Parking Spaces : 6 |
|
|
Well maintained and centrally located, this North Shore home offers a fantastic 2 bedroom up, 1 bedroom in-law suite down layout, ideal for extended family living. Substantially updated in 2017, this home includes updated windows, updated kitchens in both suites, and new flooring throughout. The roof is approximately 6 years old, and A/C was added in 2017, giving you peace of mind for years to come. The upper level offers a great floor plan filled with natural light, while the lower in-law suite provides flexible living space with its own kitchen and updated finishes. For those looking for additional bedrooms, the spacious upper laundry room and oversized garage with lower level access offer potential for reconfiguration into a 3 bedroom upper and 2 bedroom lower layout, subject to necessary approvals and building requirements. Outside, enjoy a low maintenance front yard and plenty of parking. Just minutes from shopping and McArthur Park, this is a rare opportunity to own a beautifully updated home in a central, sought after location. (id:56537)
Call (250)-864-7337 for showing information. |
| Details |
| Amenities Nearby : Public Transit, Park, Recreation, Schools, Shopping |
Access : - |
Appliances Inc : Refrigerator, Dishwasher, Range - Electric, Washer & Dryer |
| Community Features : - |
Features : - |
Structures : - |
| Total Parking Spaces : 6 |
View : City view, Mountain view |
Waterfront : - |
| Zoning Type : - |
| Building |
| Architecture Style : Bungalow |
Bathrooms (Partial) : 0 |
Cooling : Central air conditioning |
| Fire Protection : - |
Fireplace Fuel : Gas |
Fireplace Type : Unknown |
| Floor Space : - |
Flooring : Mixed Flooring |
Foundation Type : - |
| Heating Fuel : - |
Heating Type : Forced air, See remarks |
Roof Style : Unknown |
| Roofing Material : Asphalt shingle |
Sewer : Municipal sewage system |
Utility Water : Municipal water |
| Basement |
| Type : Full |
Development : - |
Features : - |
| Land |
| Landscape Features : - |
| Rooms |
| Level : |
Type : |
Dimensions : |
| Basement |
4pc Bathroom |
Measurements not available |
|
Bedroom |
10'7'' x 10'9'' |
|
Kitchen |
14'10'' x 10'5'' |
|
Living room |
10'7'' x 10'11'' |
| Main level |
4pc Bathroom |
Measurements not available |
|
Bedroom |
11'5'' x 10'6'' |
|
Dining room |
14'3'' x 11'5'' |
|
Kitchen |
13'1'' x 12'9'' |
|
Laundry room |
11'3'' x 9'10'' |
|
Living room |
11'3'' x 18'1'' |
|
Primary Bedroom |
11'3'' x 11'9'' |
|
Data from sources believed reliable but should not be relied upon without verification. All measurements are
approximate.MLS®, Multiple Listing Service®, and all related graphics are trademarks of The Canadian Real Estate Association.
REALTOR®, REALTORS®, and all related graphics are trademarks of REALTOR® Canada Inc. a corporation owned by The Canadian Real Estate
Association and the National Association of REALTORS® .Copyright © 2023 Don Rae REALTOR® Not intended to solicit properties currently
under contract.
|