
|

|
| 241 Oak Avenue Kaleden V0H1K0 |
|
| Price : $1,225,000 |
Listing ID : 10400441
|
5 
|
3 
|
| Property Type : Single Family |
Building Type : House |
| Title : Freehold |
Finished Area : 3296 sqft |
| Built in : 1982 |
Total Parking Spaces : - |
|
|
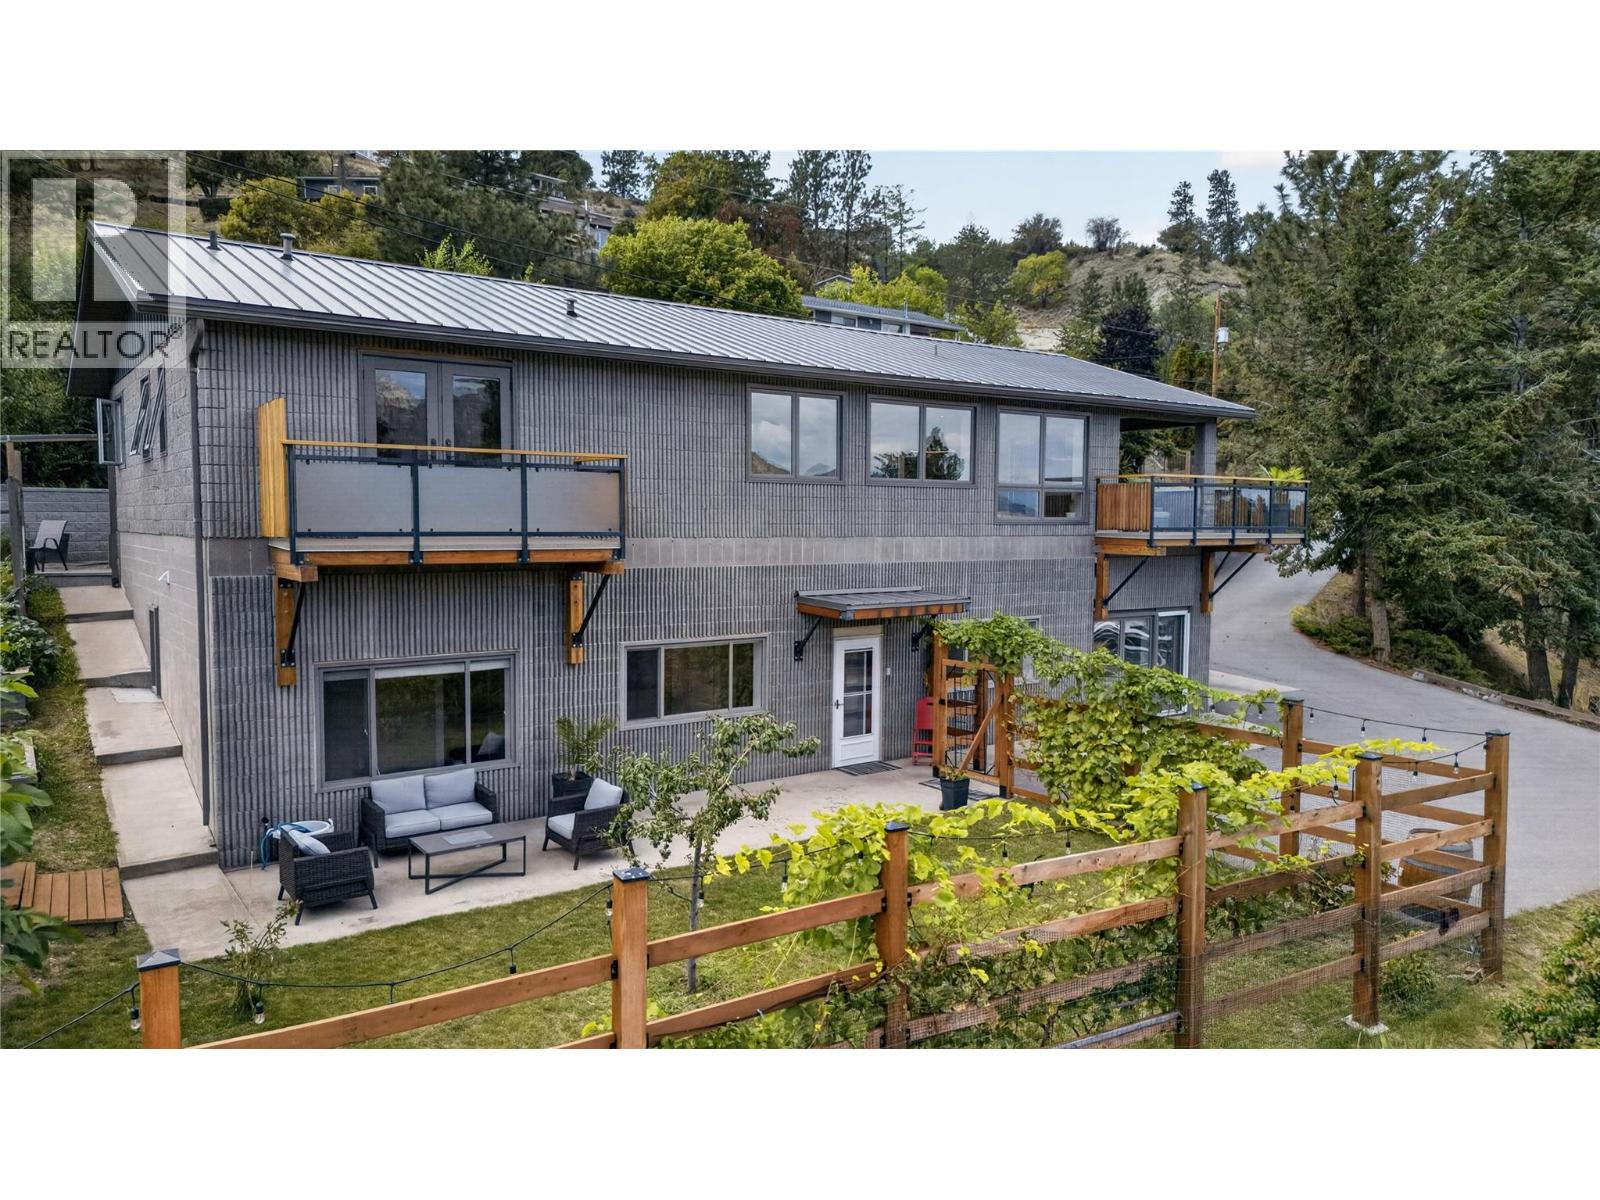
CLICK TO VIEW VIDEO: Some homes offer a LAKE VIEW. This one delivers a lake lifestyle. Welcome to a beautifully updated walkout bungalow in sought-after Kaleden, where mornings can start with a paddleboard, coffee in hand, and SKAHA LAKE stretching out before you. This isn’t vacation living it’s everyday life at its best. Thoughtfully remodelled, the main level features 3 beds and 2 baths, with expansive windows framing the surrounding beauty and a SPACIOUS DECK designed for unforgettable sunrises, sunsets, and effortless outdoor entertaining. At the heart of the home, the chef-inspired kitchen is made for gathering, combining style, function, and plenty of room to create memorable meals with family and friends. Downstairs, a bright self-contained 2-bedroom, 1-bath IN LAW SUITE offers its own WALKOUT ENTRANCE, providing an ideal setup for extended family, guests, or valuable mortgage-helper income. With 5 bedrooms and 3 bathrooms across two levels, the home can function beautifully as one spacious residence or offer independent living options. Outside, the possibilities continue with RV AND BOAT PARKING, space for a future shop, and a SOLAR POWER system that quietly feeds energy back into the grid adding efficiency to an already exceptional property. And when adventure calls, one of the South Okanagan’s most beautiful beaches is just a short walk away. Lake lifestyle. Income potential. Sustainability. Flexibility. This is more than a home it’s the complete Kaleden package. (id:56537)
Call (250)-864-7337 for showing information. |
| Details |
| Amenities Nearby : - |
Access : - |
Appliances Inc : Refrigerator, Cooktop, Dishwasher, Dryer, Oven - Electric, Cooktop - Gas, Oven - gas, Hood Fan, Washer, Oven - Built-In |
| Community Features : - |
Features : Private setting, Central island |
Structures : - |
| Total Parking Spaces : - |
View : Unknown, Lake view, Mountain view, View of water |
Waterfront : - |
| Zoning Type : - |
| Building |
| Architecture Style : Ranch |
Bathrooms (Partial) : 0 |
Cooling : Heat Pump |
| Fire Protection : - |
Fireplace Fuel : - |
Fireplace Type : - |
| Floor Space : - |
Flooring : Hardwood, Tile, Vinyl |
Foundation Type : - |
| Heating Fuel : - |
Heating Type : Forced air, Heat Pump, See remarks |
Roof Style : Unknown |
| Roofing Material : Metal |
Sewer : Septic tank |
Utility Water : Irrigation District |
| Basement |
| Type : Full |
Development : - |
Features : - |
| Land |
| Landscape Features : Landscaped |
| Rooms |
| Level : |
Type : |
Dimensions : |
| Basement |
3pc Bathroom |
Measurements not available |
|
Bedroom |
10'11'' x 18' |
|
Bedroom |
10'4'' x 9'1'' |
|
Gym |
18'4'' x 9'1'' |
|
Kitchen |
12'9'' x 18'1'' |
|
Laundry room |
16'8'' x 12'3'' |
|
Recreation room |
22'8'' x 18'5'' |
|
Storage |
8'11'' x 8'10'' |
|
Utility room |
11'11'' x 9'8'' |
| Main level |
3pc Ensuite bath |
Measurements not available |
|
5pc Bathroom |
Measurements not available |
|
Bedroom |
16'3'' x 9' |
|
Bedroom |
7'5'' x 9' |
|
Dining room |
10'5'' x 18'4'' |
|
Foyer |
6'11'' x 8'11'' |
|
Kitchen |
23'11'' x 9'9'' |
|
Living room |
17'6'' x 19'2'' |
|
Primary Bedroom |
12'11'' x 10'9'' |
|
Data from sources believed reliable but should not be relied upon without verification. All measurements are
approximate.MLS®, Multiple Listing Service®, and all related graphics are trademarks of The Canadian Real Estate Association.
REALTOR®, REALTORS®, and all related graphics are trademarks of REALTOR® Canada Inc. a corporation owned by The Canadian Real Estate
Association and the National Association of REALTORS® .Copyright © 2023 Don Rae REALTOR® Not intended to solicit properties currently
under contract.
|