Don Rae Realtor


  • &address&
  • &address&
  • &address&
  • &address&
  • &address&
  • &address&
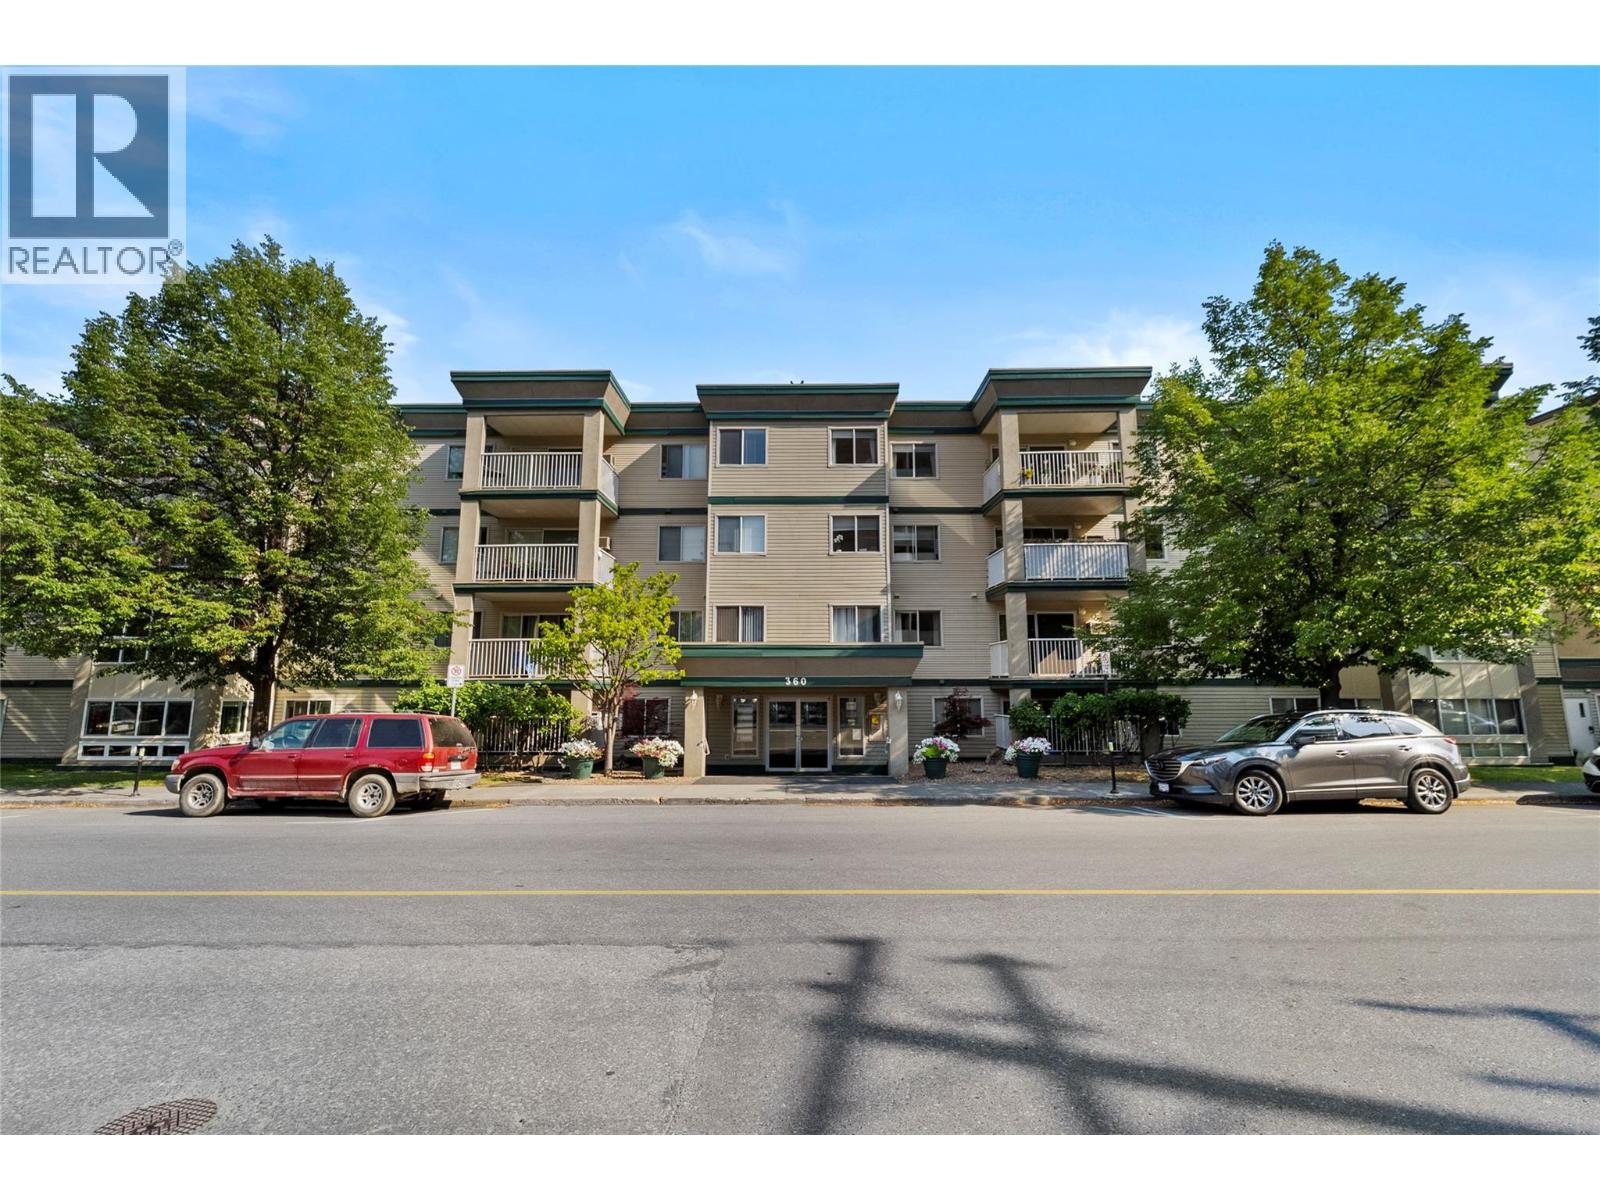
  • 360 BATTLE Street Unit# 109 Kamloops V2C2L6

    Price : $339,000 Listing ID : 10400521
    2 Bedrooms 2 Bathrooms
    Property Type : Single Family Building Type : Apartment
    Maintenance Fee : 469.91 Fee Paid : Monthly
    Title : Shares in Co-operative Finished Area : 1015 sqft
    Built in : 1995 Total Parking Spaces : -
    Welcome to this beautifully updated 2-bedroom, 2-bath condo in the centrally located Manor House, just minutes from everything downtown has to offer. This ground-floor unit offers easy access while still enjoying a lovely north-facing view from the living room and private patio. Inside, you'll find fresh paint throughout, new flooring in the main living areas, and brand-new carpet in the bedrooms. The fully renovated galley kitchen features new cupboards, modern countertops, and updated appliances, making it a bright and functional space for cooking and entertaining. The spacious dining and living area offers plenty of room to relax, while the laundry room provides extra storage for added convenience. Both bathrooms feature practical tub/shower combinations, and all appliances, along with a wall-unit air conditioner, are included. Residents of Manor House also enjoy access to a shared activity room, making it perfect for social gatherings, games, or community events. If you're looking for a move-in-ready home with modern updates in a great downtown location, this condo is one you won't want to miss! (id:56537)

    Call (250)-864-7337 for showing information.
    Details
    Amenities Nearby : - Access : - Appliances Inc : -
    Community Features : - Features : - Structures : -
    Total Parking Spaces : - View : - Waterfront : -
    Zoning Type : -
    Building
    Architecture Style : Other Bathrooms (Partial) : 0 Cooling : -
    Fire Protection : - Fireplace Fuel : - Fireplace Type : -
    Floor Space : - Flooring : Mixed Flooring Foundation Type : -
    Heating Fuel : Wood Heating Type : Hot Water, Stove Roof Style : Unknown
    Roofing Material : Unknown Sewer : Municipal sewage system Utility Water : Municipal water
    Basement
    Type : - Development : - Features : -
    Land
    Landscape Features : -
    Rooms
    Level : Type : Dimensions :
    Main level 4pc Bathroom 10'1'' x 7'6''
    4pc Ensuite bath 9'2'' x 5'1''
    Bedroom 10'5'' x 11'0''
    Dining room 14'0'' x 10'2''
    Kitchen 10'6'' x 7'6''
    Laundry room 10'9'' x 5'0''
    Living room 20'11'' x 17'4''
    Primary Bedroom 10'6'' x 12'10''
    Sunroom 11'6'' x 6'10''
    Data from sources believed reliable but should not be relied upon without verification. All measurements are approximate.MLS®, Multiple Listing Service®, and all related graphics are trademarks of The Canadian Real Estate Association. REALTOR®, REALTORS®, and all related graphics are trademarks of REALTOR® Canada Inc. a corporation owned by The Canadian Real Estate Association and the National Association of REALTORS® .Copyright © 2023 Don Rae REALTOR® Not intended to solicit properties currently under contract.