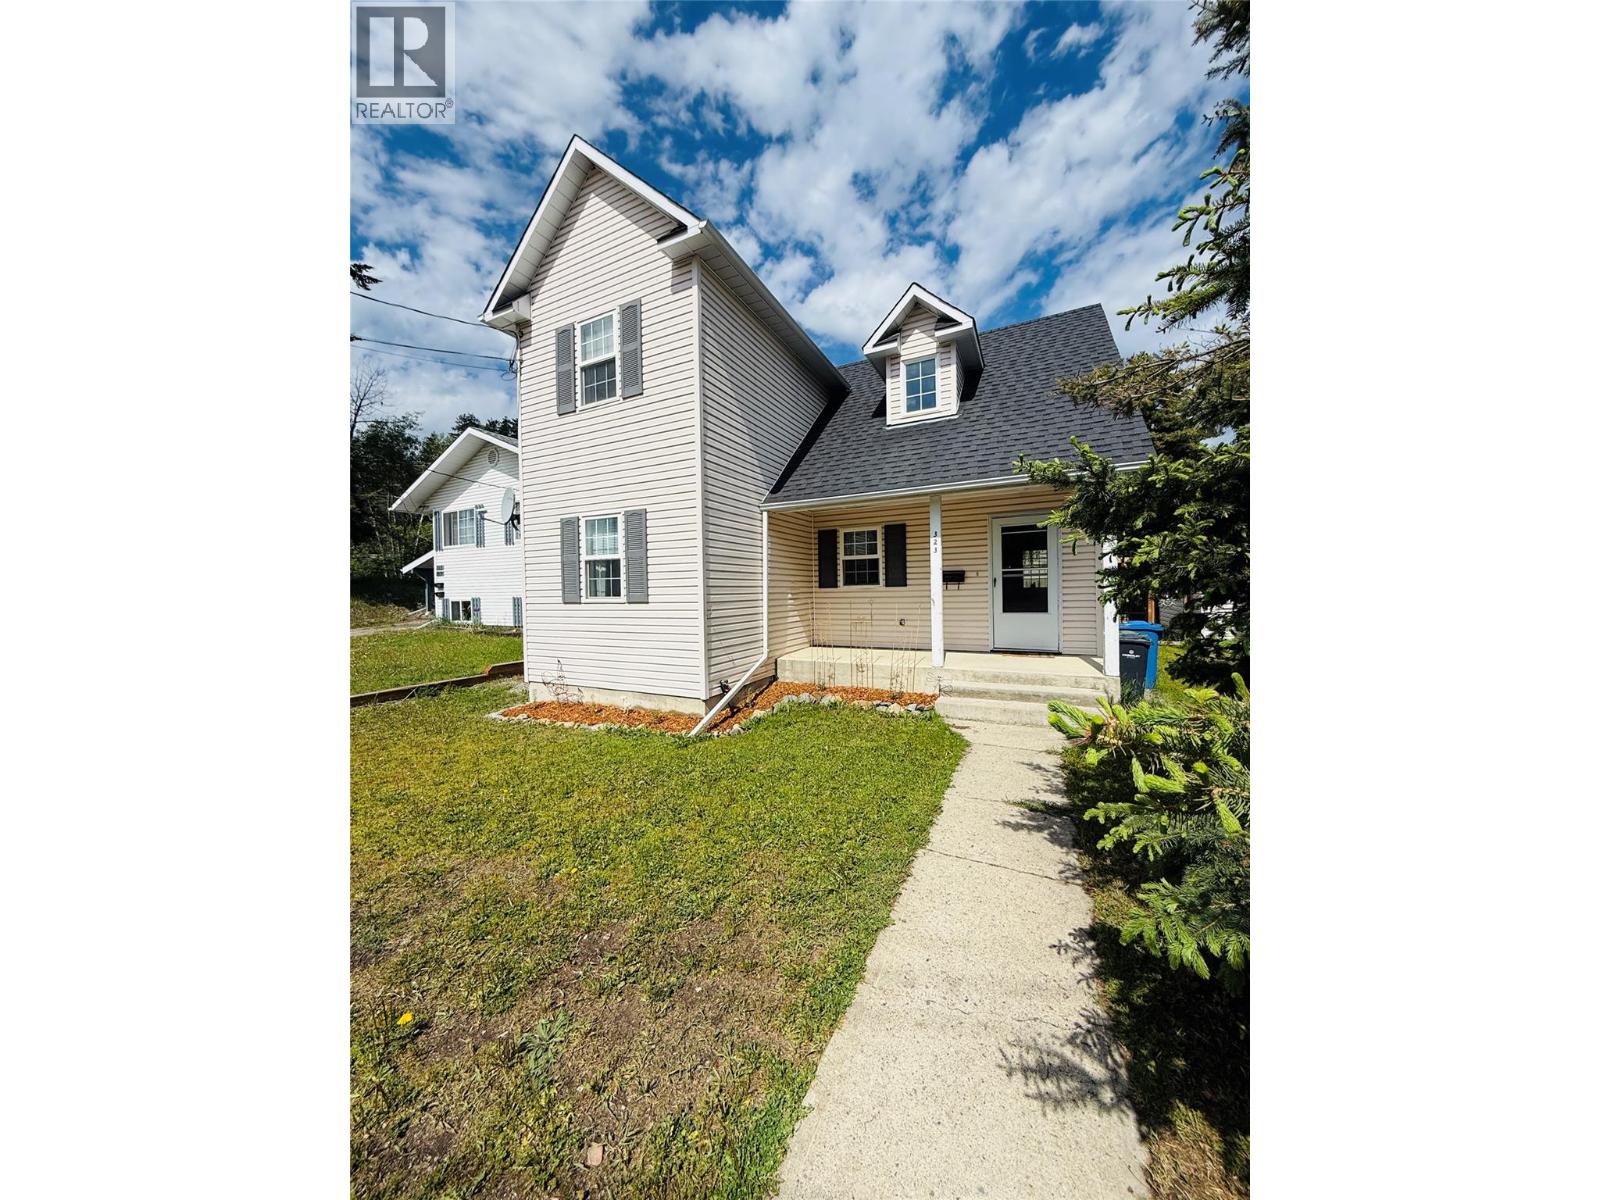
Combining thoughtful design, future possibilities, and an excellent location, this inviting 3-bedroom, 2-bathroom home is ready to impress. The bright, open-concept main floor is filled with natural light, while the vaulted ceiling in the living room adds a sense of space and character. A cozy gas fireplace anchors the living area, creating a warm gathering place that flows effortlessly into the dining area and kitchen before extending outdoors to the fully fenced backyard. The main floor also features a spacious primary bedroom with a walk-in closet plus four-piece bathroom. Upstairs, two generously sized bedrooms are separated by a second full bathroom, offering comfort and privacy for family or guests. The full-height basement, complete with separate exterior access, presents excellent opportunities for future expansion. Whether you're considering additional living quarters, a workshop, hobby space, or recreation room, there's plenty of room to bring your vision to life. Outside, the fenced backyard offers privacy, alley access, and ample space for kids, pets, gardening, or entertaining. Situated just steps from the Mark Creek trail system, you'll enjoy easy access to walking, biking, and year-round outdoor adventures, all while being close to the amenities and charm of Kimberley. (id:56537)
Call (250)-864-7337 for showing information. |
| Details |
| Amenities Nearby : - |
Access : - |
Appliances Inc : Range, Refrigerator, Dishwasher, Dryer, Washer |
| Community Features : - |
Features : - |
Structures : - |
| Total Parking Spaces : - |
View : - |
Waterfront : - |
| Zoning Type : - |
| Building |
| Architecture Style : - |
Bathrooms (Partial) : 0 |
Cooling : - |
| Fire Protection : - |
Fireplace Fuel : Gas |
Fireplace Type : Unknown |
| Floor Space : - |
Flooring : - |
Foundation Type : - |
| Heating Fuel : - |
Heating Type : Forced air, See remarks |
Roof Style : Unknown |
| Roofing Material : Asphalt shingle |
Sewer : Municipal sewage system |
Utility Water : Municipal water |
| Basement |
| Type : - |
Development : - |
Features : - |
| Land |
| Landscape Features : - |
| Rooms |
| Level : |
Type : |
Dimensions : |
| Main level |
4pc Bathroom |
Measurements not available |
|
Kitchen |
10'2'' x 10'7'' |
|
Laundry room |
5'11'' x 5'7'' |
|
Living room |
17'11'' x 22'11'' |
|
Primary Bedroom |
10' x 10'9'' |
| Second level |
4pc Bathroom |
Measurements not available |
|
Bedroom |
10' x 10'6'' |
|
Bedroom |
10'7'' x 12'5'' |
|